Full-house and gable rendering
Define the heights, elevations and making-good work as well as the visible finish.
Explore this type of workRecently Rendered · Boroughbridge
Planning rendering for a Boroughbridge house or gable? We assess the existing walls and access together, so removal, preparation and the proposed finish form one clear scope.
Get a Rendering QuoteOr call 01904 530924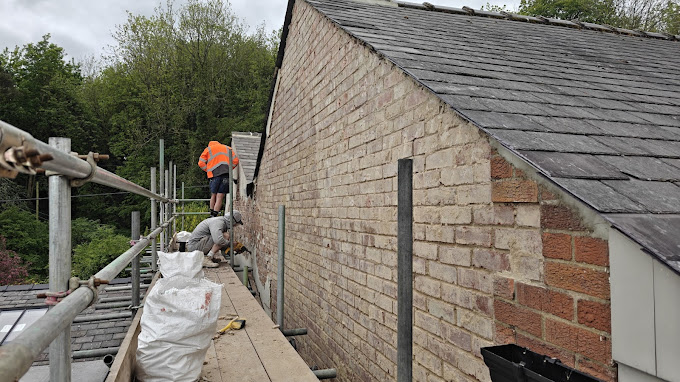
The existing walls come first
The work starts before the final render is applied. Removal, surface preparation, repairs, materials and finishing all need suitable access. A tall gable or wall above an adjoining roof can involve a different arrangement from a straightforward ground-floor elevation.
Explain what is on each wall and how it can be reached. If removal is proposed, the underlying masonry may not be fully visible until the old finish is taken off. Agree how additional defects or changes to the work will be assessed rather than assuming the finish price covers every possibility.
The render build-up must suit the background. Mesh reinforcement and a coloured topcoat cannot correct ongoing movement, persistent leaks or failed material left underneath. Those issues need assessment before a replacement specification is agreed.
Include gable height, adjoining roofs, paths and boundaries. Tell us about access restrictions before the scope is priced.
Identify what can be retained and what needs taking off. Allow for inspecting exposed masonry and agreeing any necessary repairs.
Confirm the prepared base, reinforcement and finishing layers together, including details at rooflines, openings and retained surfaces.
Marton cum Grafton · Yorkshire project example
The photograph shows a documented preparation stage in Marton cum Grafton, with exposed brick and stone masonry and scaffolding. Its project record describes two gables being prepared for silicone rendering.
View the Marton cum Grafton · Yorkshire project example projectThis is a Yorkshire work example rather than a Boroughbridge case study. The final render is not shown. The image helps explain access and the exposed background without suggesting it proves hidden preparation or the result at another property.
A suitable scope
The render finish is separate from a full external wall insulation system. If insulation is part of your plans, it needs its own specialist assessment and specification. Read the insulation guide
Planning your project
A quotation for Boroughbridge should be based on the property and a defined scope, rather than a universal town rate. Check the preparation and access allowances as well as the finish.
No. It is accurately labelled Marton cum Grafton and linked to that project record. It shows preparation and scaffolding, not a completed Boroughbridge house.
It needs assessment of construction, old materials and moisture condition first. The presence of brick or stone does not establish a suitable specification by itself.
A new finish is not a substitute for diagnosing leaks, moisture or movement. Necessary repairs or specialist advice may be needed before rendering is suitable.
That depends on the background, specified system, details, exposure and maintenance. Any guarantee should be checked in its actual written terms; no universal lifespan is promised.
Give the postcode, elevations, approximate height and access restrictions. We can discuss availability and an assessment. Ask for preparation, scaffolding, disposal and the handling of additional repairs to be clear in the scope.
Our local coverage
Discuss Boroughbridge and surrounding properties such as Aldborough, Kirby Hill and Roecliffe. Send the postcode and details of the elevations so availability can be confirmed for the job.
Optional Google Maps
Allow embedded maps to share your network and browser information with Google, which may use cookies or browser storage. Your choice applies across this website. You can change it here or in the privacy notice.
Embedded maps are off until you choose to allow them.
Request a rendering quote
Tell us about the elevations, current finish and access around the house. Mention gables, adjoining roofs or narrow paths that may affect preparation and scaffolding.
Call 01904 530924