Silicone rendering
A coloured thin-coat finish used over a specified background and basecoat. A suitable system can create a coordinated finish across prepared elevations without painting as part of the initial application.
Silicone systemsHouse rendering · York & Harrogate
Bring the exterior together with a finish that suits your home. We assess the walls, plan the preparation and agree the details around windows, rooflines and retained brickwork before rendering begins.
Get a Rendering Quote Or call 01904 530924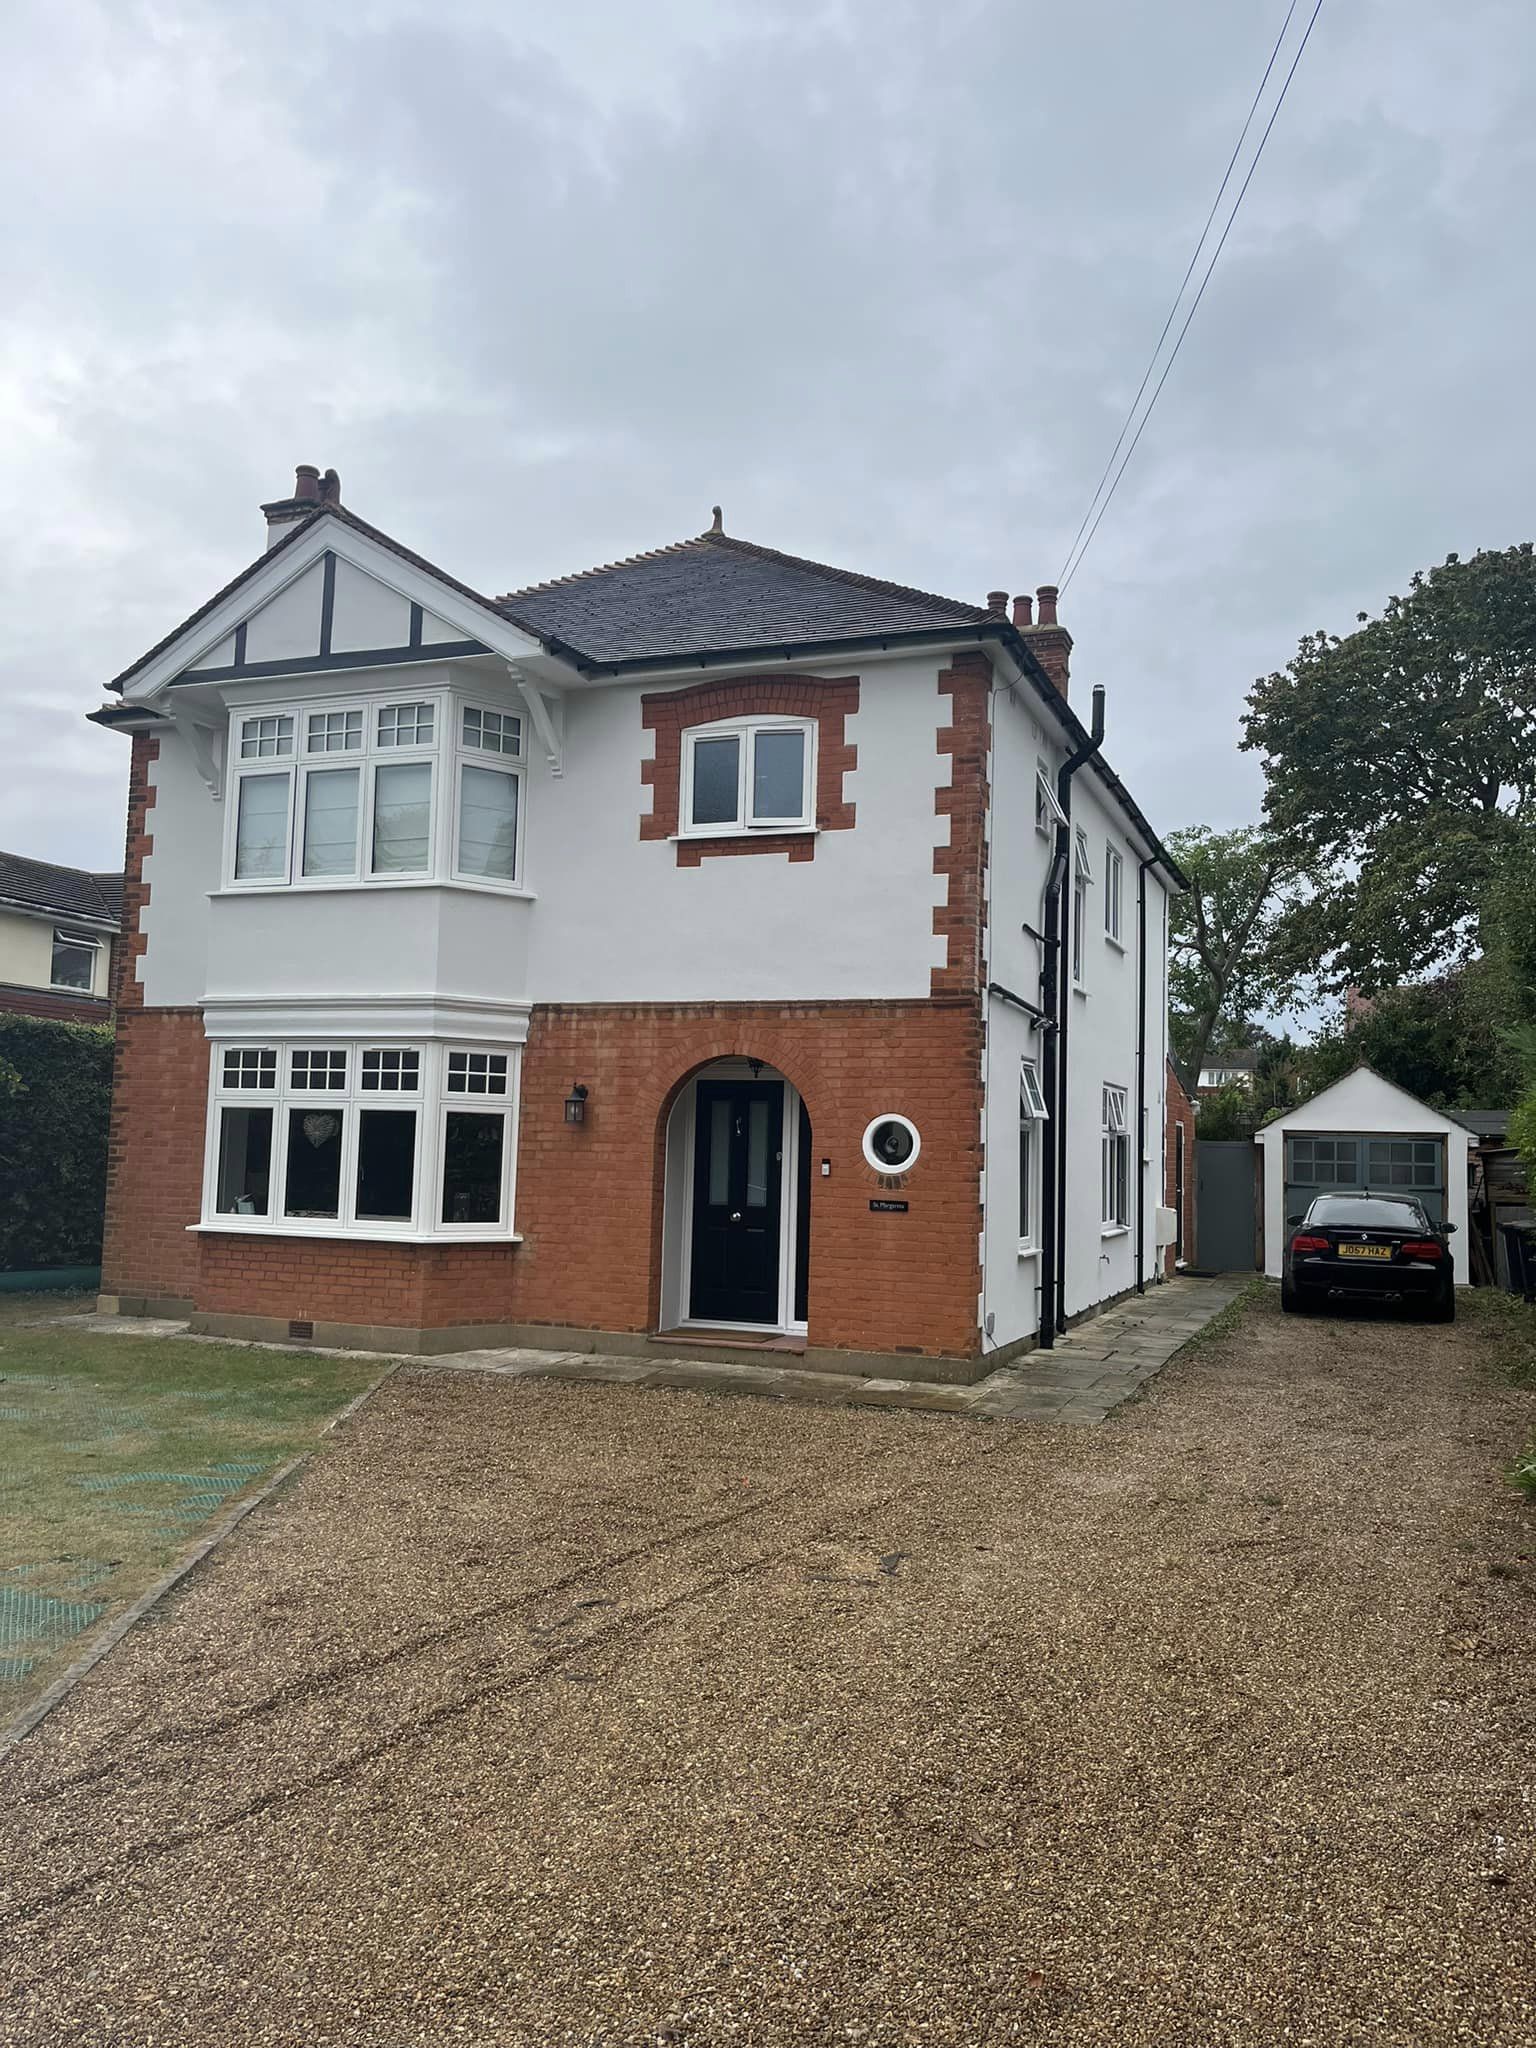
A complete exterior plan
House rendering can give mixed, dated or repaired elevations a more consistent appearance. It also provides an opportunity to address failed finishes and plan the junctions that matter to the completed work.
Full-house rendering does not have to mean covering every piece of brickwork. We can discuss which walls to render and which features to retain, so the new finish works with the character of the property.
Existing render may be repaired and retained where suitable. Extensively loose or hollow material may need removal, exposing masonry that needs further assessment and repairs. Older and solid-wall buildings need particular care when choosing compatible materials.
Repair or replace existing renderChoosing the finish
A coloured thin-coat finish used over a specified background and basecoat. A suitable system can create a coordinated finish across prepared elevations without painting as part of the initial application.
Silicone systemsA spray-applied coating for suitable, stable surfaces. It can refresh prepared walls while retaining more of their existing profile; it is not a substitute for removing failed render or an insulation-board system.
Cork refurbishmentMonocouche is a through-coloured mineral option for suitable backgrounds. Its scraped texture differs from a fine silicone topcoat. Discuss suitability, appearance and current availability.
Monocouche informationThe work beneath the finish
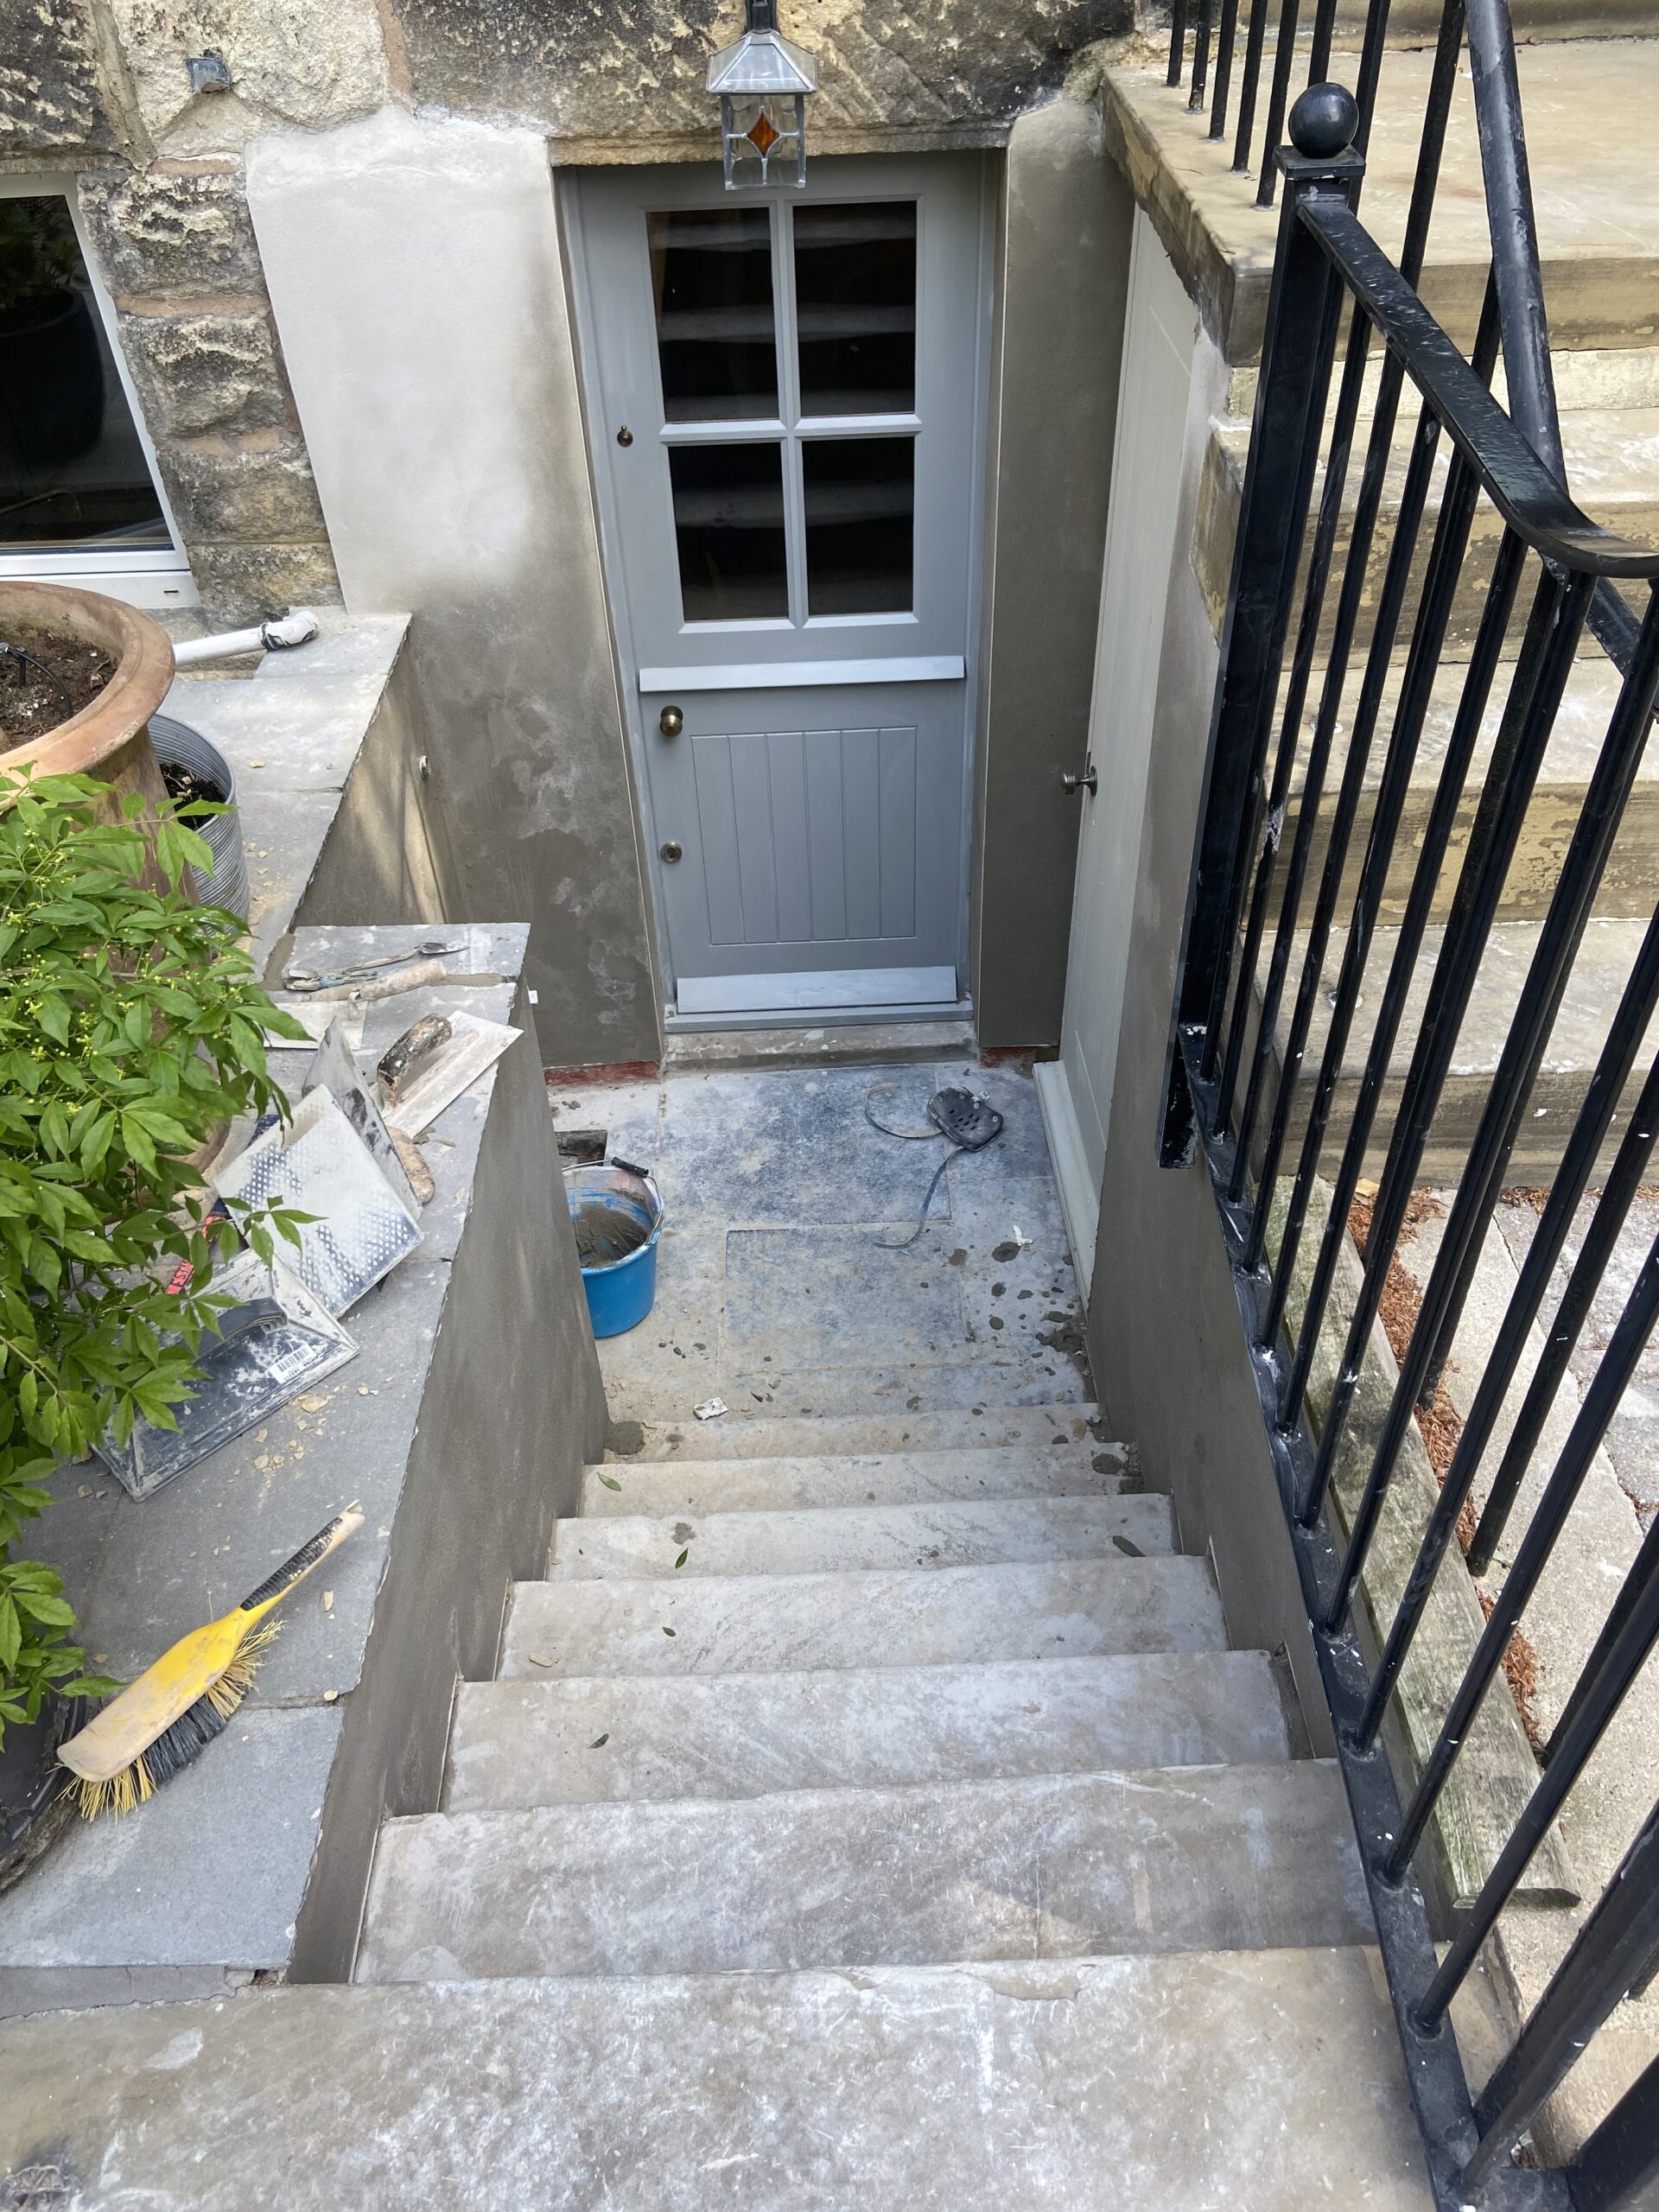
This Harrogate staircase project is recorded at the basecoat stage, before primer and silicone topcoat. It shows the work beneath the final appearance, rather than a completed finish.
For a house, the preparation also needs to account for changes in masonry, openings and adjoining surfaces. Beads, reinforcement and movement details are selected around the construction and chosen system.
A weather-dependent programme should allow for preparation and curing between stages. The number of coats and drying periods are product-specific; a photograph cannot establish a specification for another building.
Planning the timing of renderingPlanning the work
Assess the walls, discuss retained features and review colour and texture samples. Appearance should be considered beside the roof, windows and neighbouring materials.
Plan access and protect the property. Remove unsuitable material, carry out the agreed repairs and prepare a compatible background.
Form the specified edges and junctions, then apply the required basecoats, reinforcement, primer and finish as appropriate to the system.
Check the finishing details, clear the working area and discuss the installed product’s care requirements. A coloured finish still needs maintenance.
Planning your project
A full-house quotation needs a defined scope, rather than a rate applied to every wall. Removal and access can make similar-sized properties very different projects.
No. Discuss the walls you want to change and the features you want to retain. A coordinated plan can include exposed brickwork or one elevation with a different finish.
Yes, subject to assessment. Suitable pebbledash may be retained for a specified coating, while failing material or a different desired profile may justify removal and replacement.
This service concerns the exterior render or coating. A finish alone should not be treated as a calculated insulation upgrade. Thermal improvements need a separate assessment and specification.
The programme depends on access, wall condition, removal, repairs, weather and the chosen system’s curing requirements. A realistic sequence can be discussed once the property and scope are understood.
Your local project
Tell us your postcode so we can discuss the property and check availability.
Request a rendering quote
Tell us which elevations you want to change and what is on them now. ‘Render refurbishment’ is selected as a starting point; change it if another option better describes the work.
Call 01904 530924