Recently Rendered · Harrogate

House rendering
in Harrogate.

From replacing failing pebbledash to repairing existing render, we help homeowners plan the right work for their exterior. We assess the walls, explain what needs attention and specify the preparation before the new finish.

Get a Rendering QuoteOr call 01904 530924
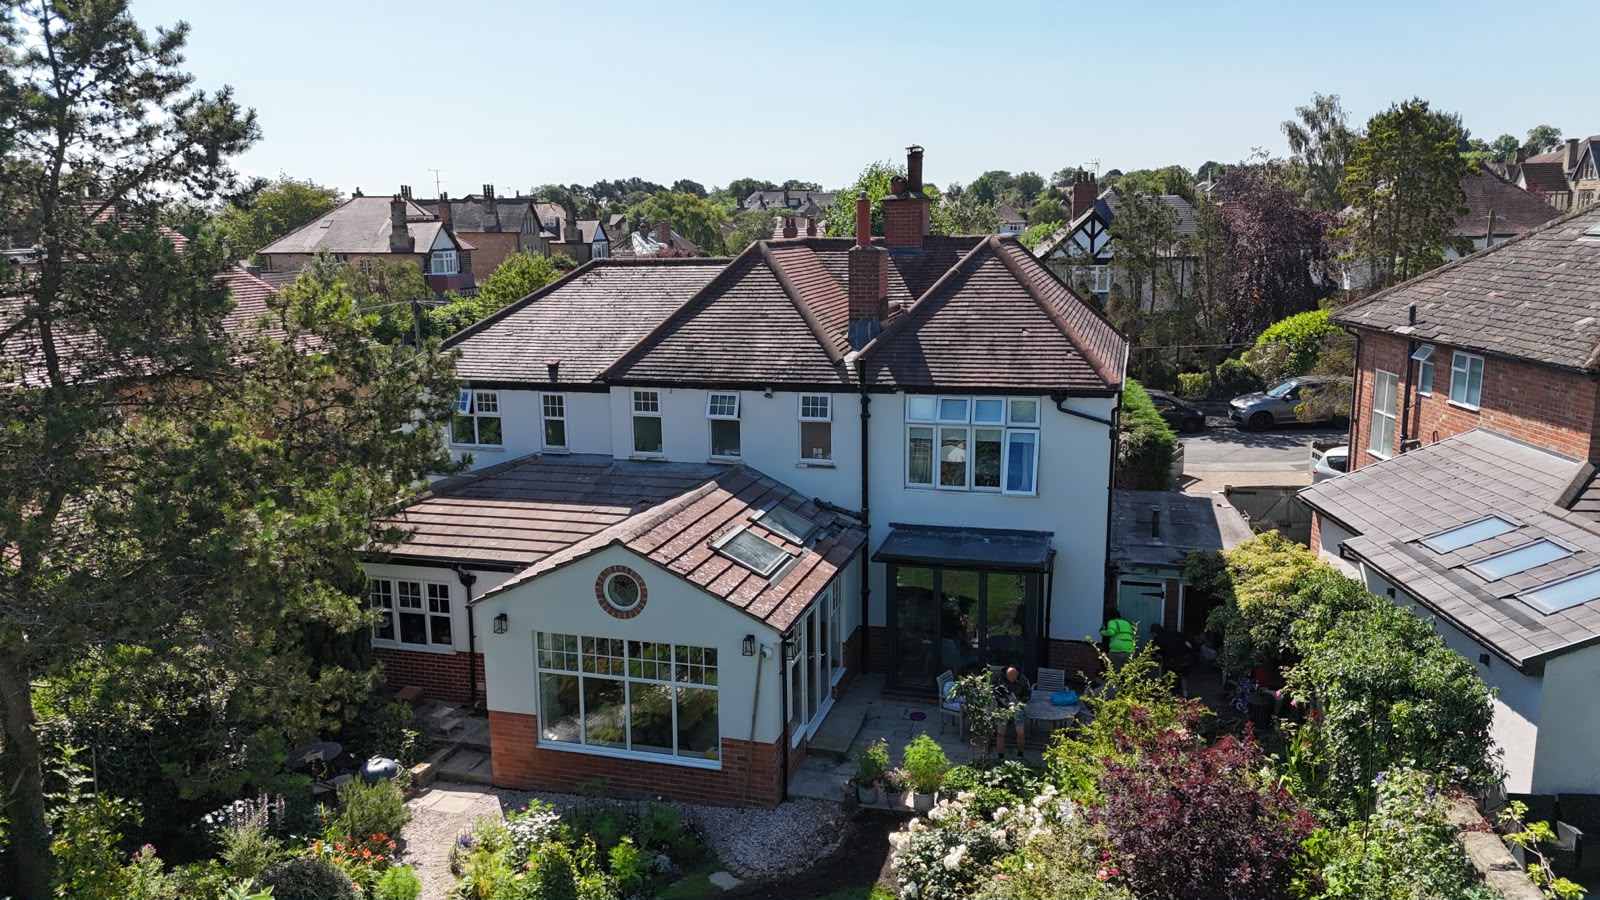
White rendered rear elevations and retained brick details at the Harrogate pebbledash replacement project.
HarrogatePebbledash replacement with silicone render

A recorded Harrogate renovation

Pebbledash removed.
Walls prepared for silicone.

Starting from the exposed masonry

The Harrogate project above records removal of the old pebbledash back to brick. The exposed walls were then prepared for a two-coat mesh-reinforced basecoat and silicone finish.

That sequence describes this property. It does not mean every rendered house needs a complete strip-off or the same number of coats.

View the Harrogate project

Removal allows the background to be inspected, but can reveal masonry defects that were hidden by the old finish. Repairs, suitable edges and the details around openings need to be considered before the final coat.

The result shown is a lighter, more consistent rendered exterior with brick details retained. Garden and site items remain visible in the photograph.

Compare removal and coating options

Background

Failing pebbledash removed back to brick, as described in the project record.

Preparation

A recorded reinforced basecoat build-up before the finishing coat.

Finish

Silicone render over the prepared system, with existing brick features retained.

Assess the existing finish

Repair or replace
the existing render?

When a local repair may be enough

Isolated damage can sometimes be repaired where the surrounding render remains stable. The cause of cracking, any lost bond and water entry need assessment before choosing repair materials or a new coating.

A patch may remain visible against weathered render. Discuss whether the aim is to repair the defect, redecorate the elevation or create a consistent new finish.

Render repairs and refurbishment
When to consider a wider replacement

Extensive loose, hollow or unsuitable render may need removal rather than covering. A whole-house or elevation refurbishment should account for masonry repairs, junctions, access and the chosen render system.

A new finish cannot correct continuing structural movement or an unresolved leak. Older and solid-wall properties also need a material approach compatible with their construction.

Planning full-house rendering

A separate Harrogate repair project

Repairs before redecoration

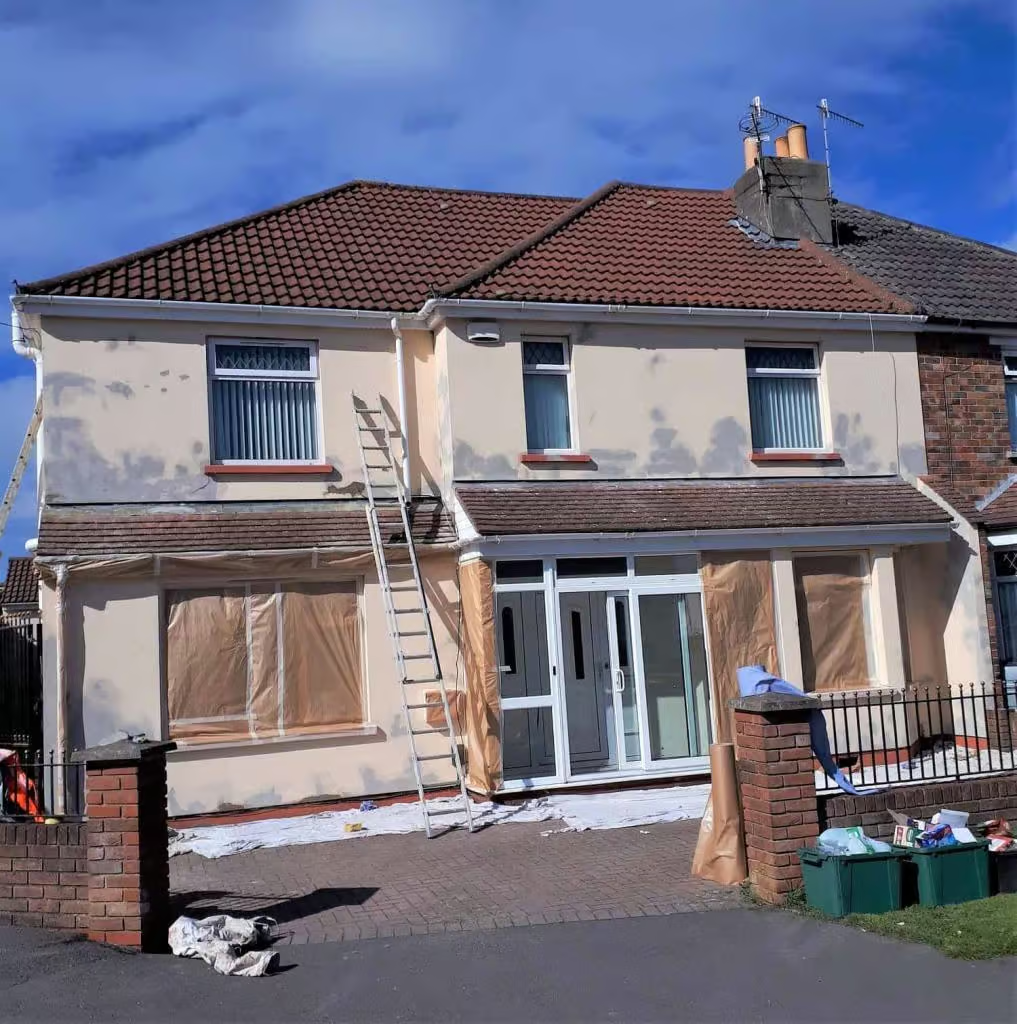
This record describes cracks opened, loose material removed and the affected areas reinforced and patched. The walls were left ready for the customer to repaint.

The photograph shows the repair stage, with patches and access equipment visible, before redecoration.

Read the Harrogate repair record
Front elevation of a Harrogate house showing exposed render repair patches, masking and a ladder before decoration.
HarrogateRender repair stage · decoration not shown

From the existing walls to the finish

Planning your
rendering work.

For a silicone system, the coloured topcoat is the final part of the work. The background, basecoat, reinforcement and junction details need to be appropriate before it is applied.

Where a sound surface is retained, a cork coating may be an alternative refurbishment route. Its texture can follow the existing surface; it is a coating, rather than a full external insulation system.

Silicone rendering explainedCork coating optionsFurther Harrogate refurbishment record
  1. 01

    Inspect the walls and agree the scope

    Discuss visible defects, the finish you want and any previous repairs. Explain whether retention, repair or removal is proposed.

  2. 02

    Plan access and preparation

    Identify scaffolding, protection, removal and waste requirements. Agree how hidden repairs will be assessed if the old finish comes off.

  3. 03

    Apply the selected system

    Use the specified materials and detailing, allowing for curing and weather. Product requirements determine the application sequence.

  4. 04

    Review the finish and care

    Check the completed work and discuss appropriate cleaning and maintenance. A coloured render still needs care over time.

Planning your project

What your rendering
quotation includes

The condition of an existing Harrogate exterior can make a large difference to the work required. A useful quotation explains the removal or retention decision, preparation and access.

  • Extent of loose, hollow or cracked render
  • Removal and exposed masonry repairs
  • Number of elevations and finishing junctions
  • Scaffolding, protection and waste removal
  • Specified render or coating and final appearance
Read the rendering cost guideAllowing for scaffoldingDiscuss the work

Homeowner questions

Can sound existing render be kept?

It may be possible if the material is stable and compatible with the proposed system. The assessment should identify failed areas and explain the preparation. A fresh coating does not restore the bond of loose render.

Does old pebbledash always need removal?

No. Secure, compatible pebbledash may be suitable for a specified coating. Its profile can remain visible. Widespread failure or the desired finish may make removal and replacement more appropriate.

Is silicone render suitable for an older house?

It depends on the complete wall construction, existing materials and moisture behaviour. A modern finish should not be selected on the age or appearance of the house alone; some traditional walls need a different approach.

What should I include in a quotation enquiry?

Give the postcode, existing surface, visible damage and the elevations you want to change. Mention difficult access and your preferred timing. You do not need technical specifications or square-metre calculations.

Our local coverage

House Rendering in Harrogate & Surrounding Areas

We provide house rendering in Harrogate and the surrounding communities, with wider coverage towards Ripon and Wetherby. Share your postcode and whether you need repairs, one elevation or a larger refurbishment so we can discuss the work and confirm availability.

Optional Google Maps

Allow embedded maps to share your network and browser information with Google, which may use cookies or browser storage. Your choice applies across this website. You can change it here or in the privacy notice.

Embedded maps are off until you choose to allow them.

Open in Google Maps

Request a rendering quote

Plan the work
for your Harrogate home.

Tell us about the existing render, pebbledash or brickwork and the change you want. ‘Other / advice needed’ is selected below, with the other services available to choose.

Call 01904 530924

Tell us about your project

Local preview — sending is disabled. You can check the details below, but no quotation request will be sent. Please use example details when reviewing.

Required fields are marked with an asterisk (*). If you are unsure about the work, choose “Other / advice needed”.

Your contact and rendering project details
Optional project details

Details stay in this page while you review the form. This preview does not send enquiries or save them to a database. Please do not include sensitive information. Privacy notice.

Sending is disabled in this preview.