Silicone render systems
The coloured finish is one part of a prepared build-up, with the background and reinforcement specified together.
Explore this type of workRecently Rendered · Easingwold
A new finish needs to work around the features your house already has. Explore our Easingwold project, then discuss the existing walls, entrance details and preparation required for your own property.
Get a Rendering QuoteOr call 01904 530924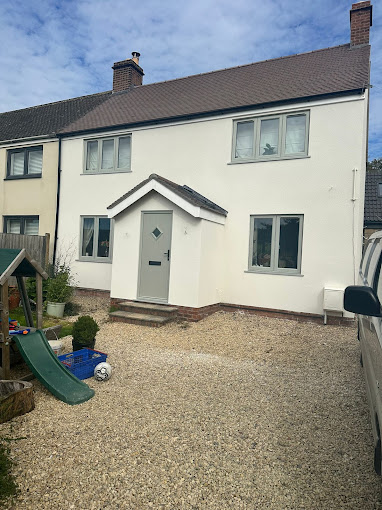
The existing walls come first
On a frontage, the small details are easy to overlook: window reveals, the entrance canopy, pipework and the junction with an adjoining finish. These should be considered with the main wall area, particularly if render thickness or a previous coating is changing.
We assess what is on the walls before choosing the build-up. Local repair and retention may be appropriate on a stable surface; widespread failure may call for removal. The scope should explain that decision and how the exposed background will be assessed.
A finished photograph helps with appearance, but does not show every preparation stage. Ask about the proposed basecoat, reinforcement, primer where required and final coat as one compatible system. The product and existing wall determine the specification.
Discuss windows, sills, the entrance and changes planned by other trades. Agree where the render will finish and what needs protecting.
Check adhesion, defects and compatibility. Identify the preparation that can be priced and how any hidden repairs will be agreed.
Review colour and texture against the roof, brickwork and joinery. Confirm the measured scope and finishing details alongside the sample.
Easingwold, North Yorkshire
This is the original photograph from our Easingwold house record. The published scope describes prepared exterior walls, two coats of mesh-reinforced basecoat and a spray-applied silicone finish.
View the Easingwold, North Yorkshire projectThe image shows the light finished frontage around its windows and tiled entrance canopy. It does not show the hidden basecoat layers or an earlier condition.
A suitable scope
The render finish is separate from a full external wall insulation system. If insulation is part of your plans, it needs its own specialist assessment and specification. Read the insulation guide
Planning your project
A quotation for Easingwold should be based on the property and a defined scope, rather than a universal town rate. Check the preparation and access allowances as well as the finish.
We can use the project to discuss the appearance you like. Your walls still need their own assessment and specification. A photograph alone is not a reliable colour sample or evidence that the same build-up will suit another house.
Sometimes, if it is sound and compatible. Construction, bond, cracking and moisture condition must be assessed first. A reinforced top layer cannot restore the bond of loose render beneath it.
No automatic cure should be assumed. Leaks, ground-related moisture, condensation and structural movement need the right investigation and any necessary building work before the finish is chosen.
Ask for the actual system guidance and written terms. Inspect details, keep drainage functioning and use compatible maintenance methods. There is no single guaranteed lifespan for every Easingwold property.
Share the property postcode, the surfaces involved and the changes you want. We can discuss availability and the next step for assessing preparation, access and a clear written scope.
Our local coverage
We can discuss Easingwold properties and work in the surrounding villages listed below. Tell us the postcode, scope and preferred timing so availability can be checked for your project.
Optional Google Maps
Allow embedded maps to share your network and browser information with Google, which may use cookies or browser storage. Your choice applies across this website. You can change it here or in the privacy notice.
Embedded maps are off until you choose to allow them.
Request a rendering quote
Describe the existing finish and the frontage or elevations you want to change. Let us know about entrance details, window work or any other planned alterations.
Call 01904 530924