House rendering
Set a clear scope for one or several elevations, including retained features and the sequence of work.
Explore this type of workRecently Rendered · Garforth
Whether you are changing one wall or several, a Garforth rendering quotation should make the boundaries of the work clear. Discuss the existing finish, side access and anything adjoining the proposed elevation.
Get a Rendering QuoteOr call 01904 530924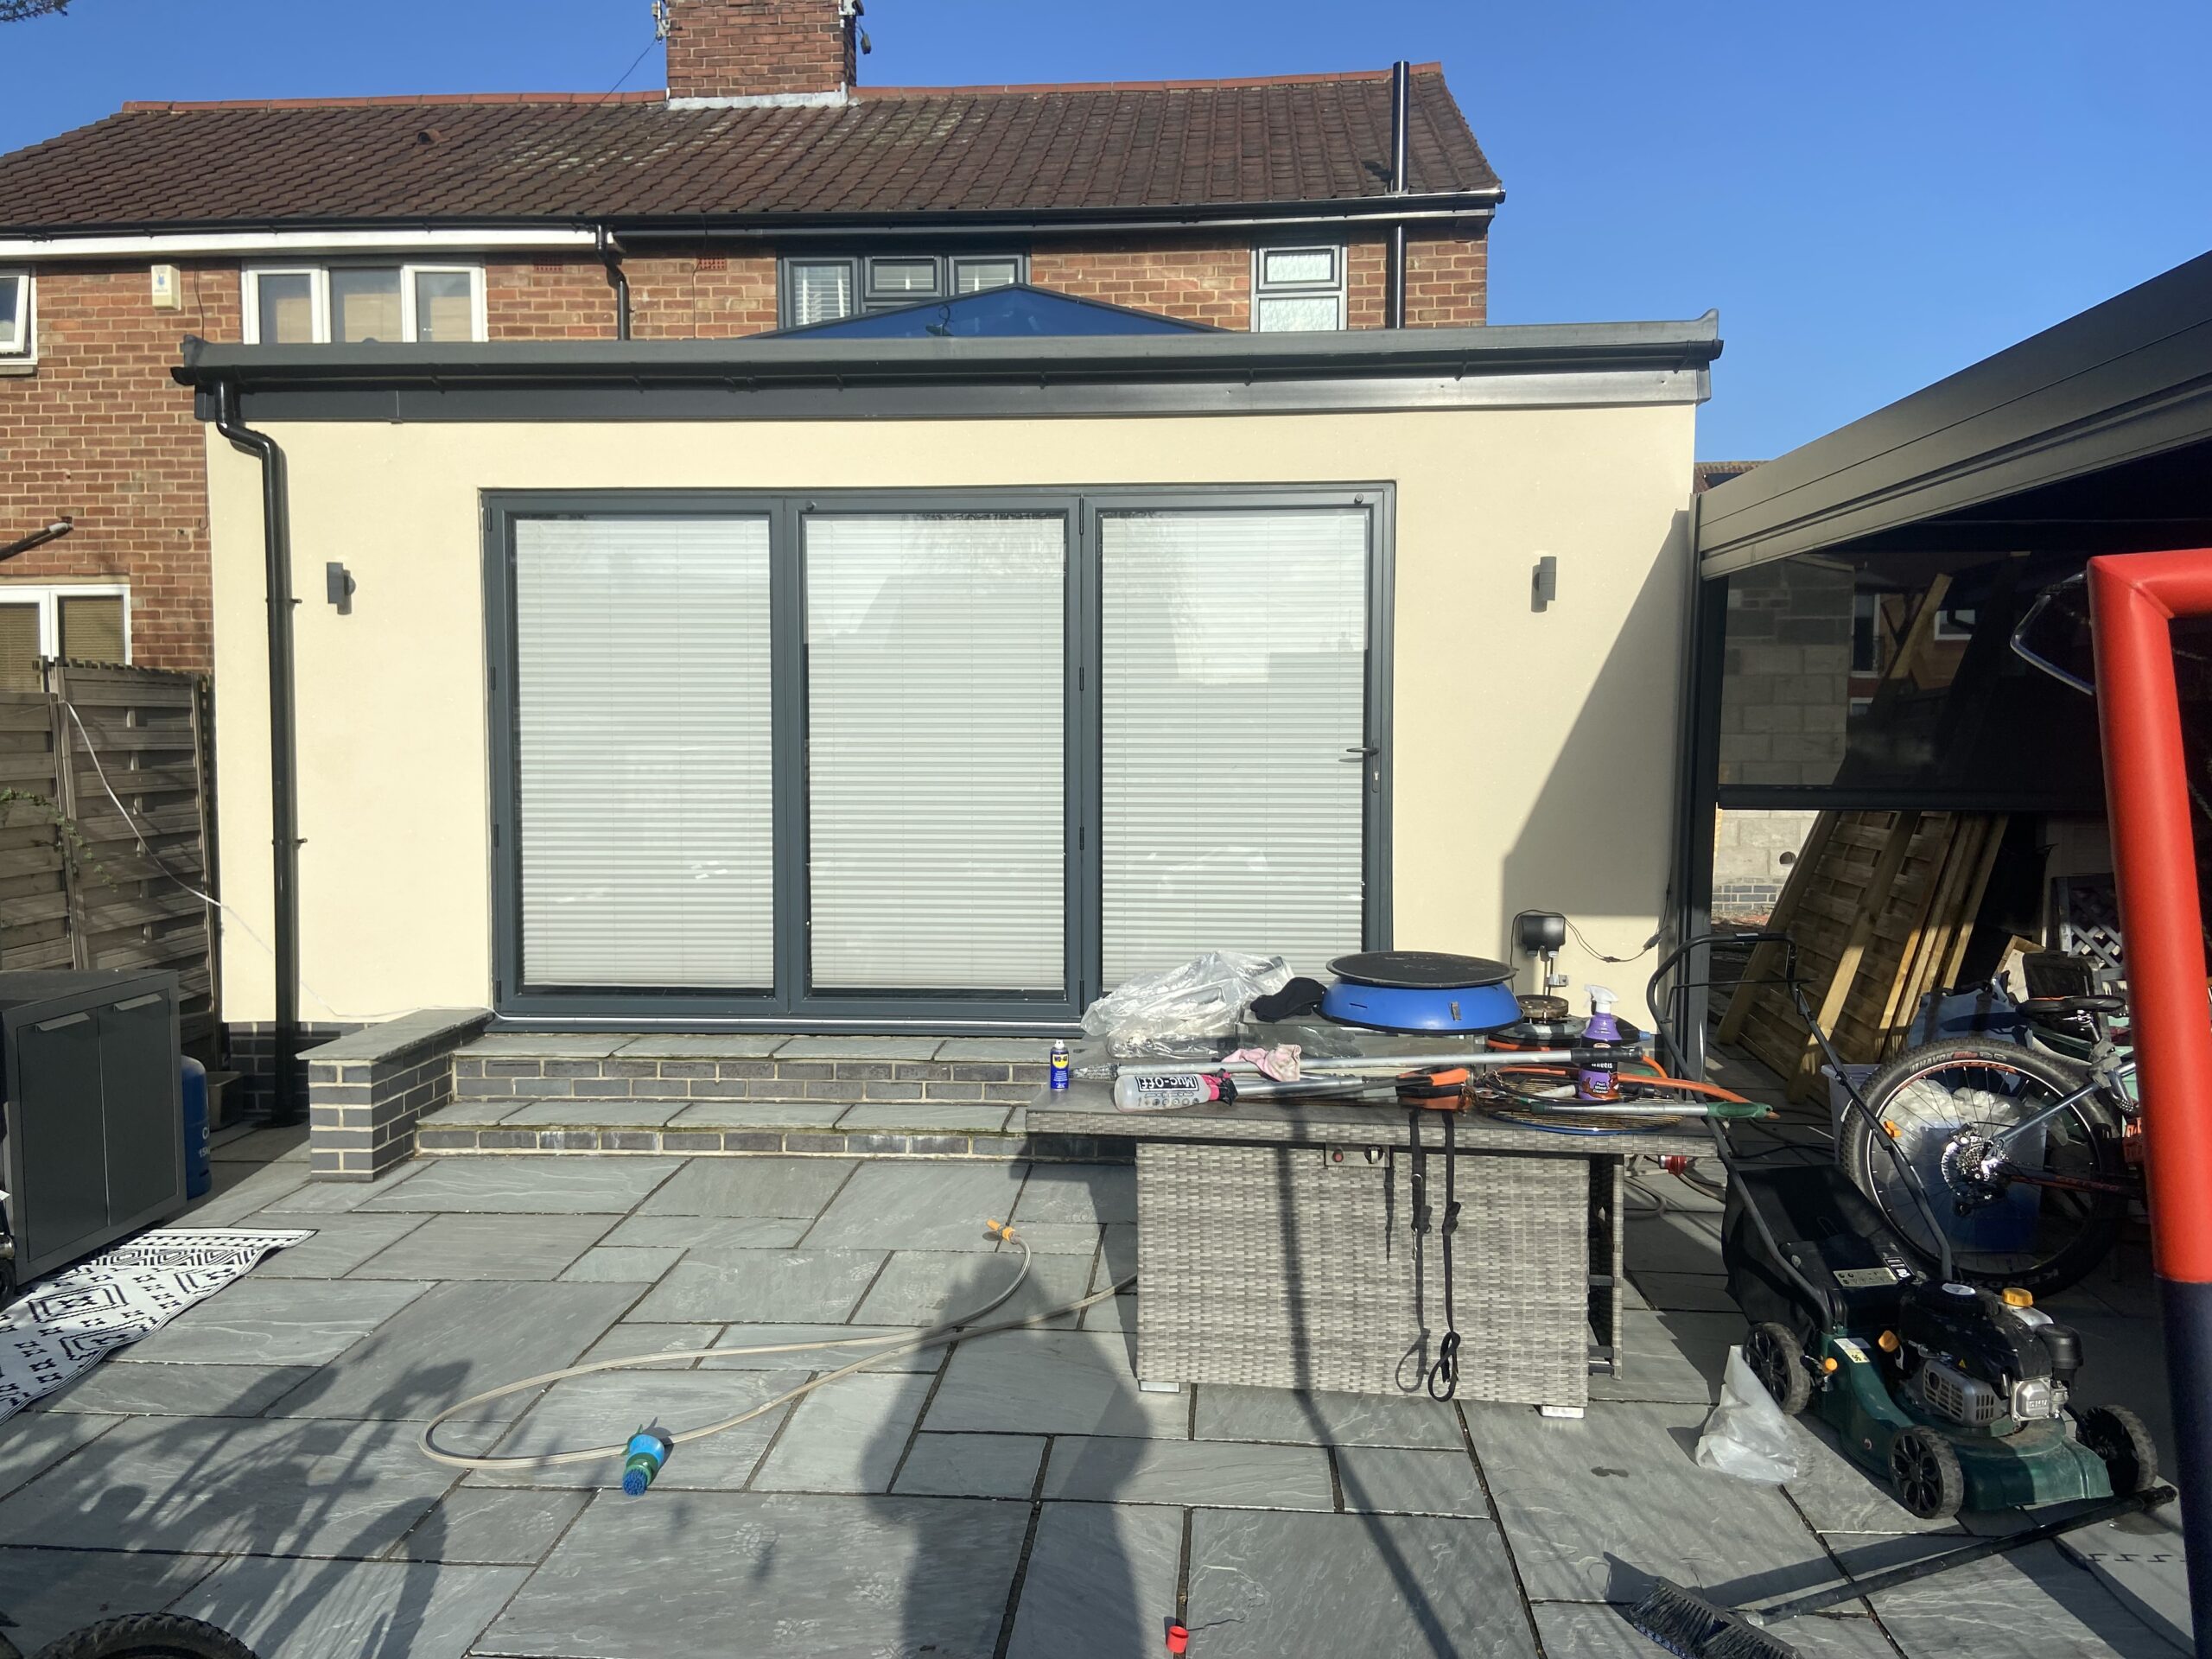
The existing walls come first
A quote for one elevation can differ substantially from a quote for the whole exterior. State which walls, returns and gables are included, and whether old render removal, repairs and waste are part of the work. A headline rate is not a substitute for that definition.
Side passages, adjoining structures and shared boundaries can affect access and protection. Explain any restrictions when you enquire, including where materials can be brought in and whether access arrangements need agreement with someone else.
Items attached to the wall also need planning. Agree who will deal with pipes, cables, lights or other fixtures, where relevant, and how the render will finish around retained items. The appropriate trades and sequence depend on what is actually present.
Identify returns, gables and retained areas so the proposed extent can be checked against each quotation.
Flag narrow routes, lower roofs, shared areas and any arrangements that need resolving before work starts.
Record preparation, protection, waste and any separate trade work alongside the proposed finish.
York extension · wider Yorkshire project example
This genuine York extension has a monocouche finish, with patio work visible in the photograph. It is a wider Yorkshire example of a defined rendered area beside retained parts of a property, not a claimed Garforth job.
View the York extension · wider Yorkshire project example projectIts appearance can help a discussion about the extent of work you want. The photograph does not establish your access needs, the condition of the existing coating or what should be included in a Garforth quotation.
A suitable scope
The render finish is separate from a full external wall insulation system. If insulation is part of your plans, it needs its own specialist assessment and specification. Read the insulation guide
Planning your project
A quotation for Garforth should be based on the property and a defined scope, rather than a universal town rate. Check the preparation and access allowances as well as the finish.
Yes. Recently Rendered accepts rendering enquiries in Garforth. Share the postcode and scope so we can discuss the property and availability.
Yes, that scope can be assessed. The background, access, finishing edges and appearance beside retained walls still need consideration. A quotation should identify exactly which areas are included.
Tell us before the work is priced. Access, protection and any arrangements with others must be understood before installation; a webpage cannot confirm the rights or practical arrangements for a particular property.
Do not assume they are. Agree what needs moving, protecting or reinstating, who is responsible and whether a separate trade is required. Those details should be explicit in the scope.
Compare the same elevations, removal and repair allowances, access, protection, waste and complete system specification. A lower headline total may cover a different scope rather than the same work.
Our local coverage
Garforth is within our confirmed rendering enquiry coverage. We also accept enquiries in Leeds and Selby. Share the postcode for other nearby places so availability can be checked against the proposed work.
Optional Google Maps
Allow embedded maps to share your network and browser information with Google, which may use cookies or browser storage. Your choice applies across this website. You can change it here or in the privacy notice.
Embedded maps are off until you choose to allow them.
Request a rendering quote
Describe the elevations involved, the existing surface and any side-access or adjoining-property restrictions. We can discuss the scope without you having to calculate square metres.
Call 01904 530924