Replacement render
Assess failed coats and plan removal, repairs and the new exterior as a complete refurbishment scope.
Explore this type of workRecently Rendered · Leeds
From a single frontage to a full exterior refurbishment, rendering in Leeds starts with the construction and condition of your walls. We discuss removal, suitable systems, access and the details that need retaining.
Get a Rendering QuoteOr call 01904 530924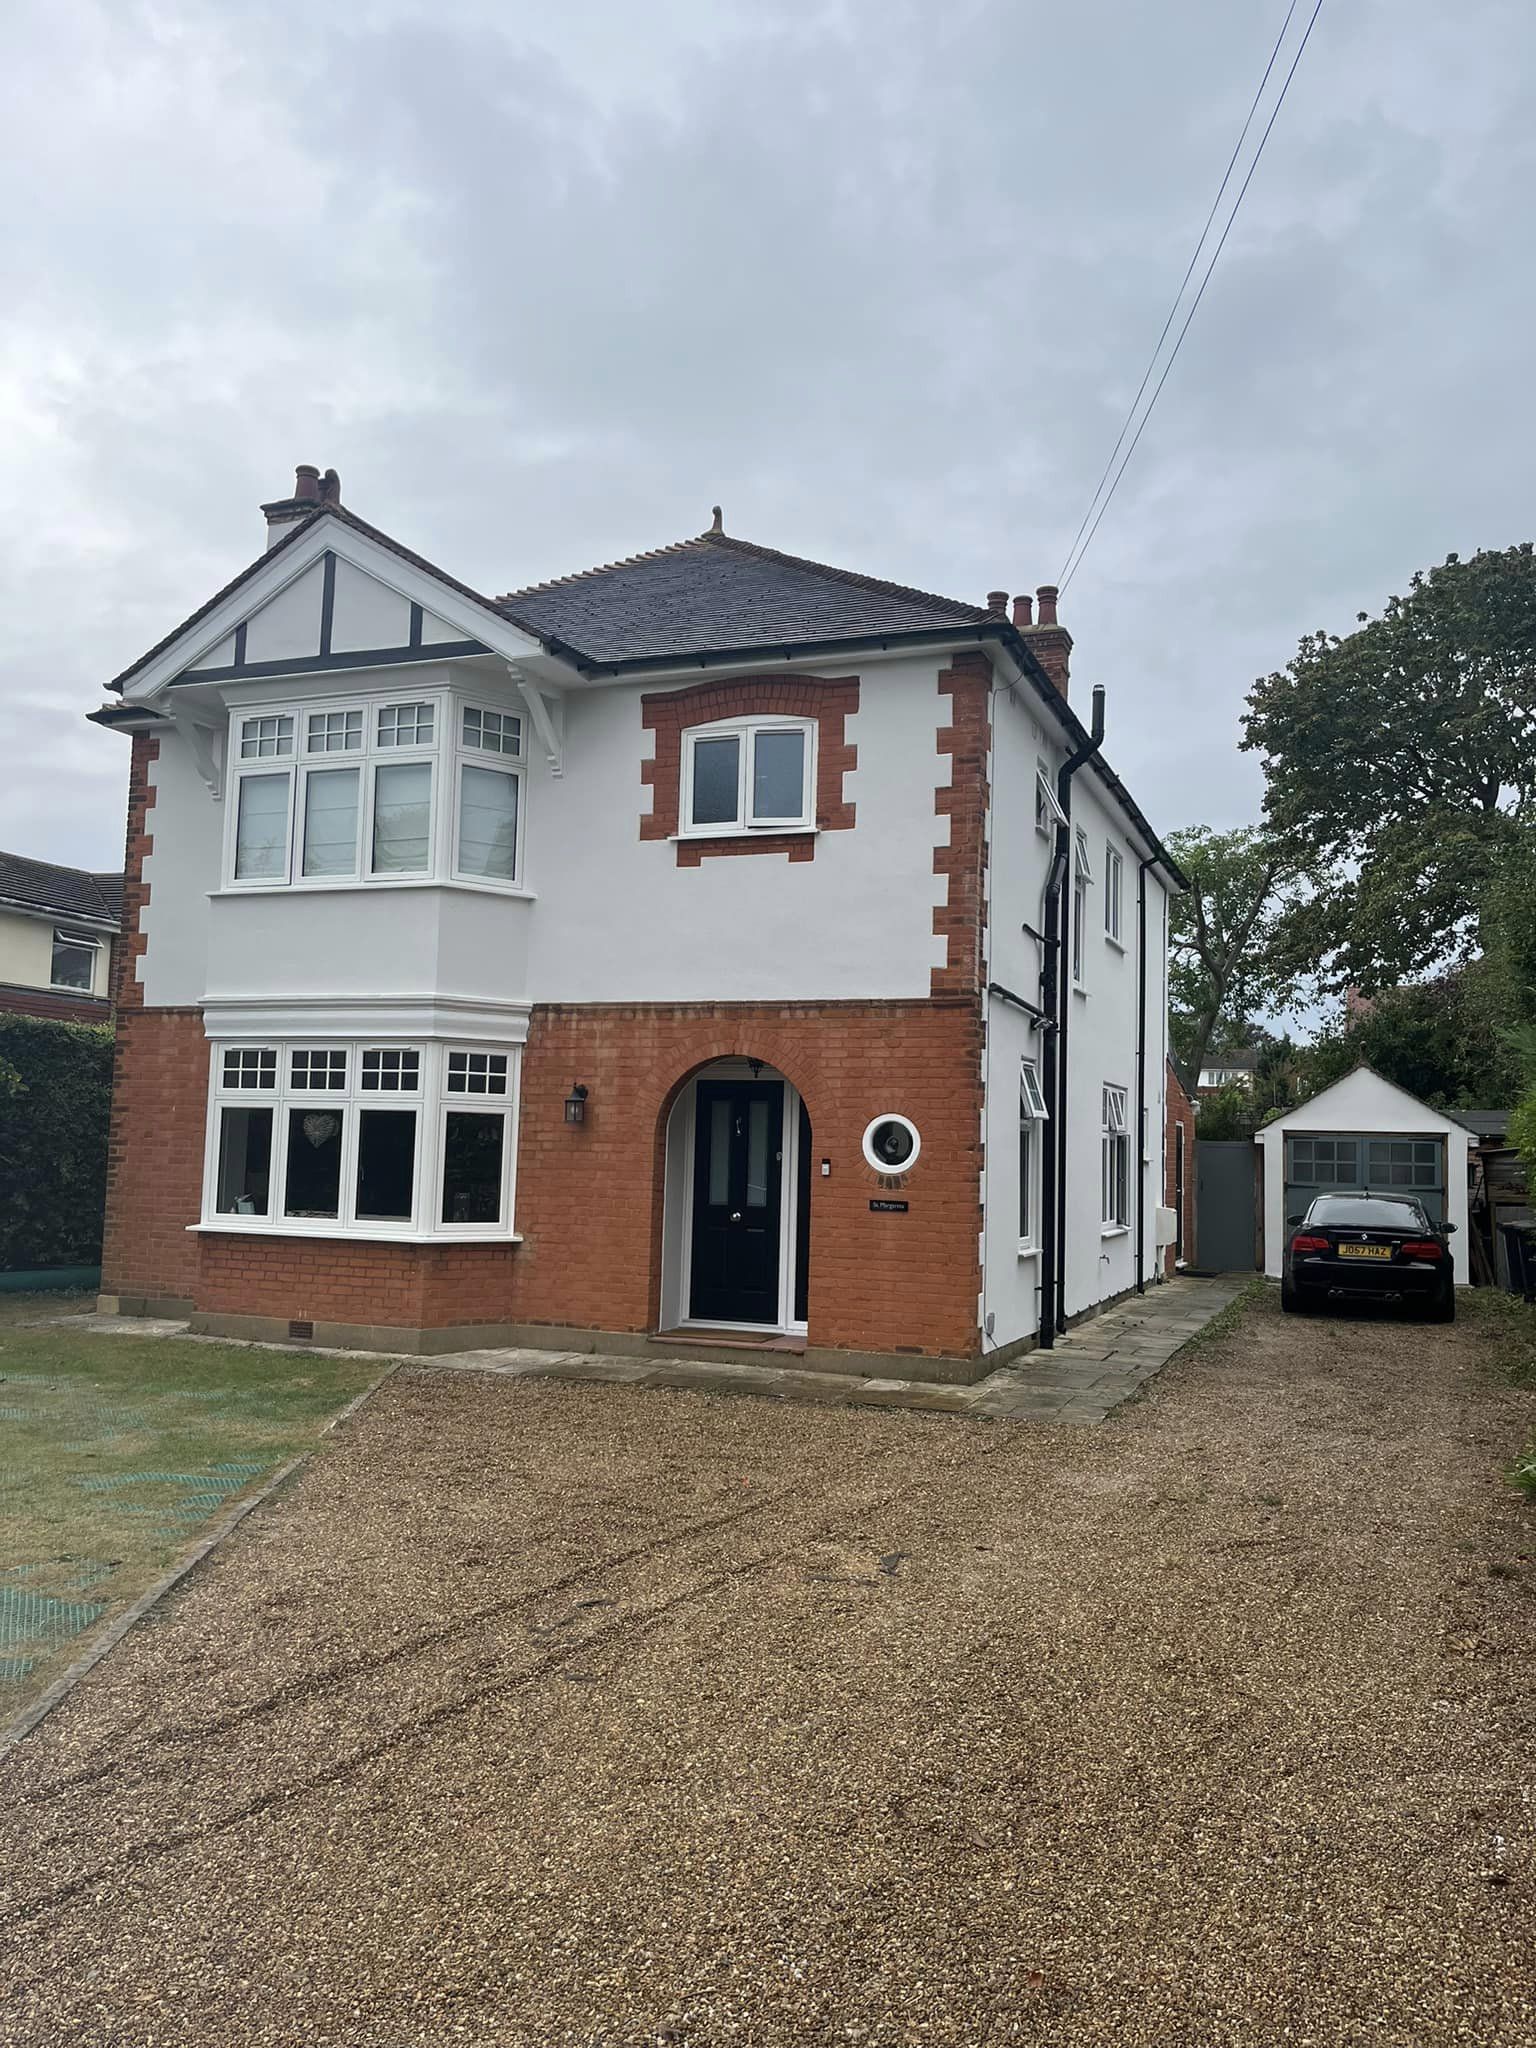
The existing walls come first
If your property is a terrace, an older solid-wall house or a home with several previous coatings, the assessment needs to look beyond the visible texture. The masonry, pointing, old paint and any trapped moisture can influence whether a new system is appropriate.
For re-rendering, identify loose or hollow areas and the reasons for recurring cracking before deciding how much to remove. Covering the whole elevation with a new mesh layer cannot stabilise failed material beneath it. Discuss how the exposed wall will be checked if removal reveals further work.
Access can be as significant as the render area. Tell us about bays, conservatories, shared paths and adjoining roofs. The quotation should define protection, access arrangements and the edges of the work, particularly where only one property or elevation is included.
Review solid or cavity construction, existing finishes, repairs and signs of moisture. Older masonry may require a different specification or specialist investigation.
Distinguish sound retained areas from failed render. Agree how concealed defects and changes to the proposed work will be assessed and priced.
Plan the treatment of bays, neighbouring finishes, narrow side routes and scaffold access. Identify responsibilities and any permissions needed for the proposed access.
Wetherby · wider Yorkshire project example
The hero photograph is the documented Wetherby house, showing white rendered upper walls with retained brick features. It is labelled by its actual location and is not presented as a Leeds job.
View the Wetherby · wider Yorkshire project example projectIts value here is the relationship between the render and existing architectural details. Your Leeds property needs its own assessment.
A suitable scope
The render finish is separate from a full external wall insulation system. If insulation is part of your plans, it needs its own specialist assessment and specification. Read the insulation guide
Planning your project
A quotation for Leeds should be based on the property and a defined scope, rather than a universal town rate. Check the preparation and access allowances as well as the finish.
It depends on construction, previous finishes and moisture condition. Vapour permeability alone does not establish suitability for traditional or solid-wall masonry. The specification should follow the assessment rather than the age or location alone.
A suitable replacement may be possible following assessment. The wall, retained features, neighbouring junctions and any moisture or movement problems need consideration. Do not assume all old masonry can take the same modern system.
Sometimes. It must be firmly bonded and compatible with the proposed build-up. Widespread failure may call for removal, while cracks or water staining may need investigation before either repair or replacement.
Area, height, background condition, removal, details, access and the chosen system all affect scope. A terrace with restricted access cannot be priced reliably from the same assumptions as an open detached elevation. We do not publish a blanket Leeds premium.
Access needs to suit preparation, materials and application as well as height. Mention adjoining roofs, bays and shared paths. The proposed arrangement, responsibilities and costs should be clear in the quotation.
Yes, a limited scope can be assessed. Agree the termination points, retained features and potential colour or texture differences where the new work meets the existing finish.
Our local coverage
Discuss a Leeds property, including areas such as Headingley, Roundhay, Horsforth and Moortown. Give the postcode and access details so we can confirm availability for the actual work.
Optional Google Maps
Allow embedded maps to share your network and browser information with Google, which may use cookies or browser storage. Your choice applies across this website. You can change it here or in the privacy notice.
Embedded maps are off until you choose to allow them.
Request a rendering quote
Tell us which elevations are involved, what is already on the walls and whether access is shared or restricted. You can choose advice needed if the material or system is unclear.
Call 01904 530924