Silicone render systems
Discuss a thin-coat coloured finish over a suitable base system, with each existing background assessed.
Explore this type of workRecently Rendered · Northallerton
Rendering a house and an extension together needs more than a colour choice. For Northallerton enquiries, we look at the different backgrounds, previous finishes and junctions before recommending the work.
Get a Rendering QuoteOr call 01904 530924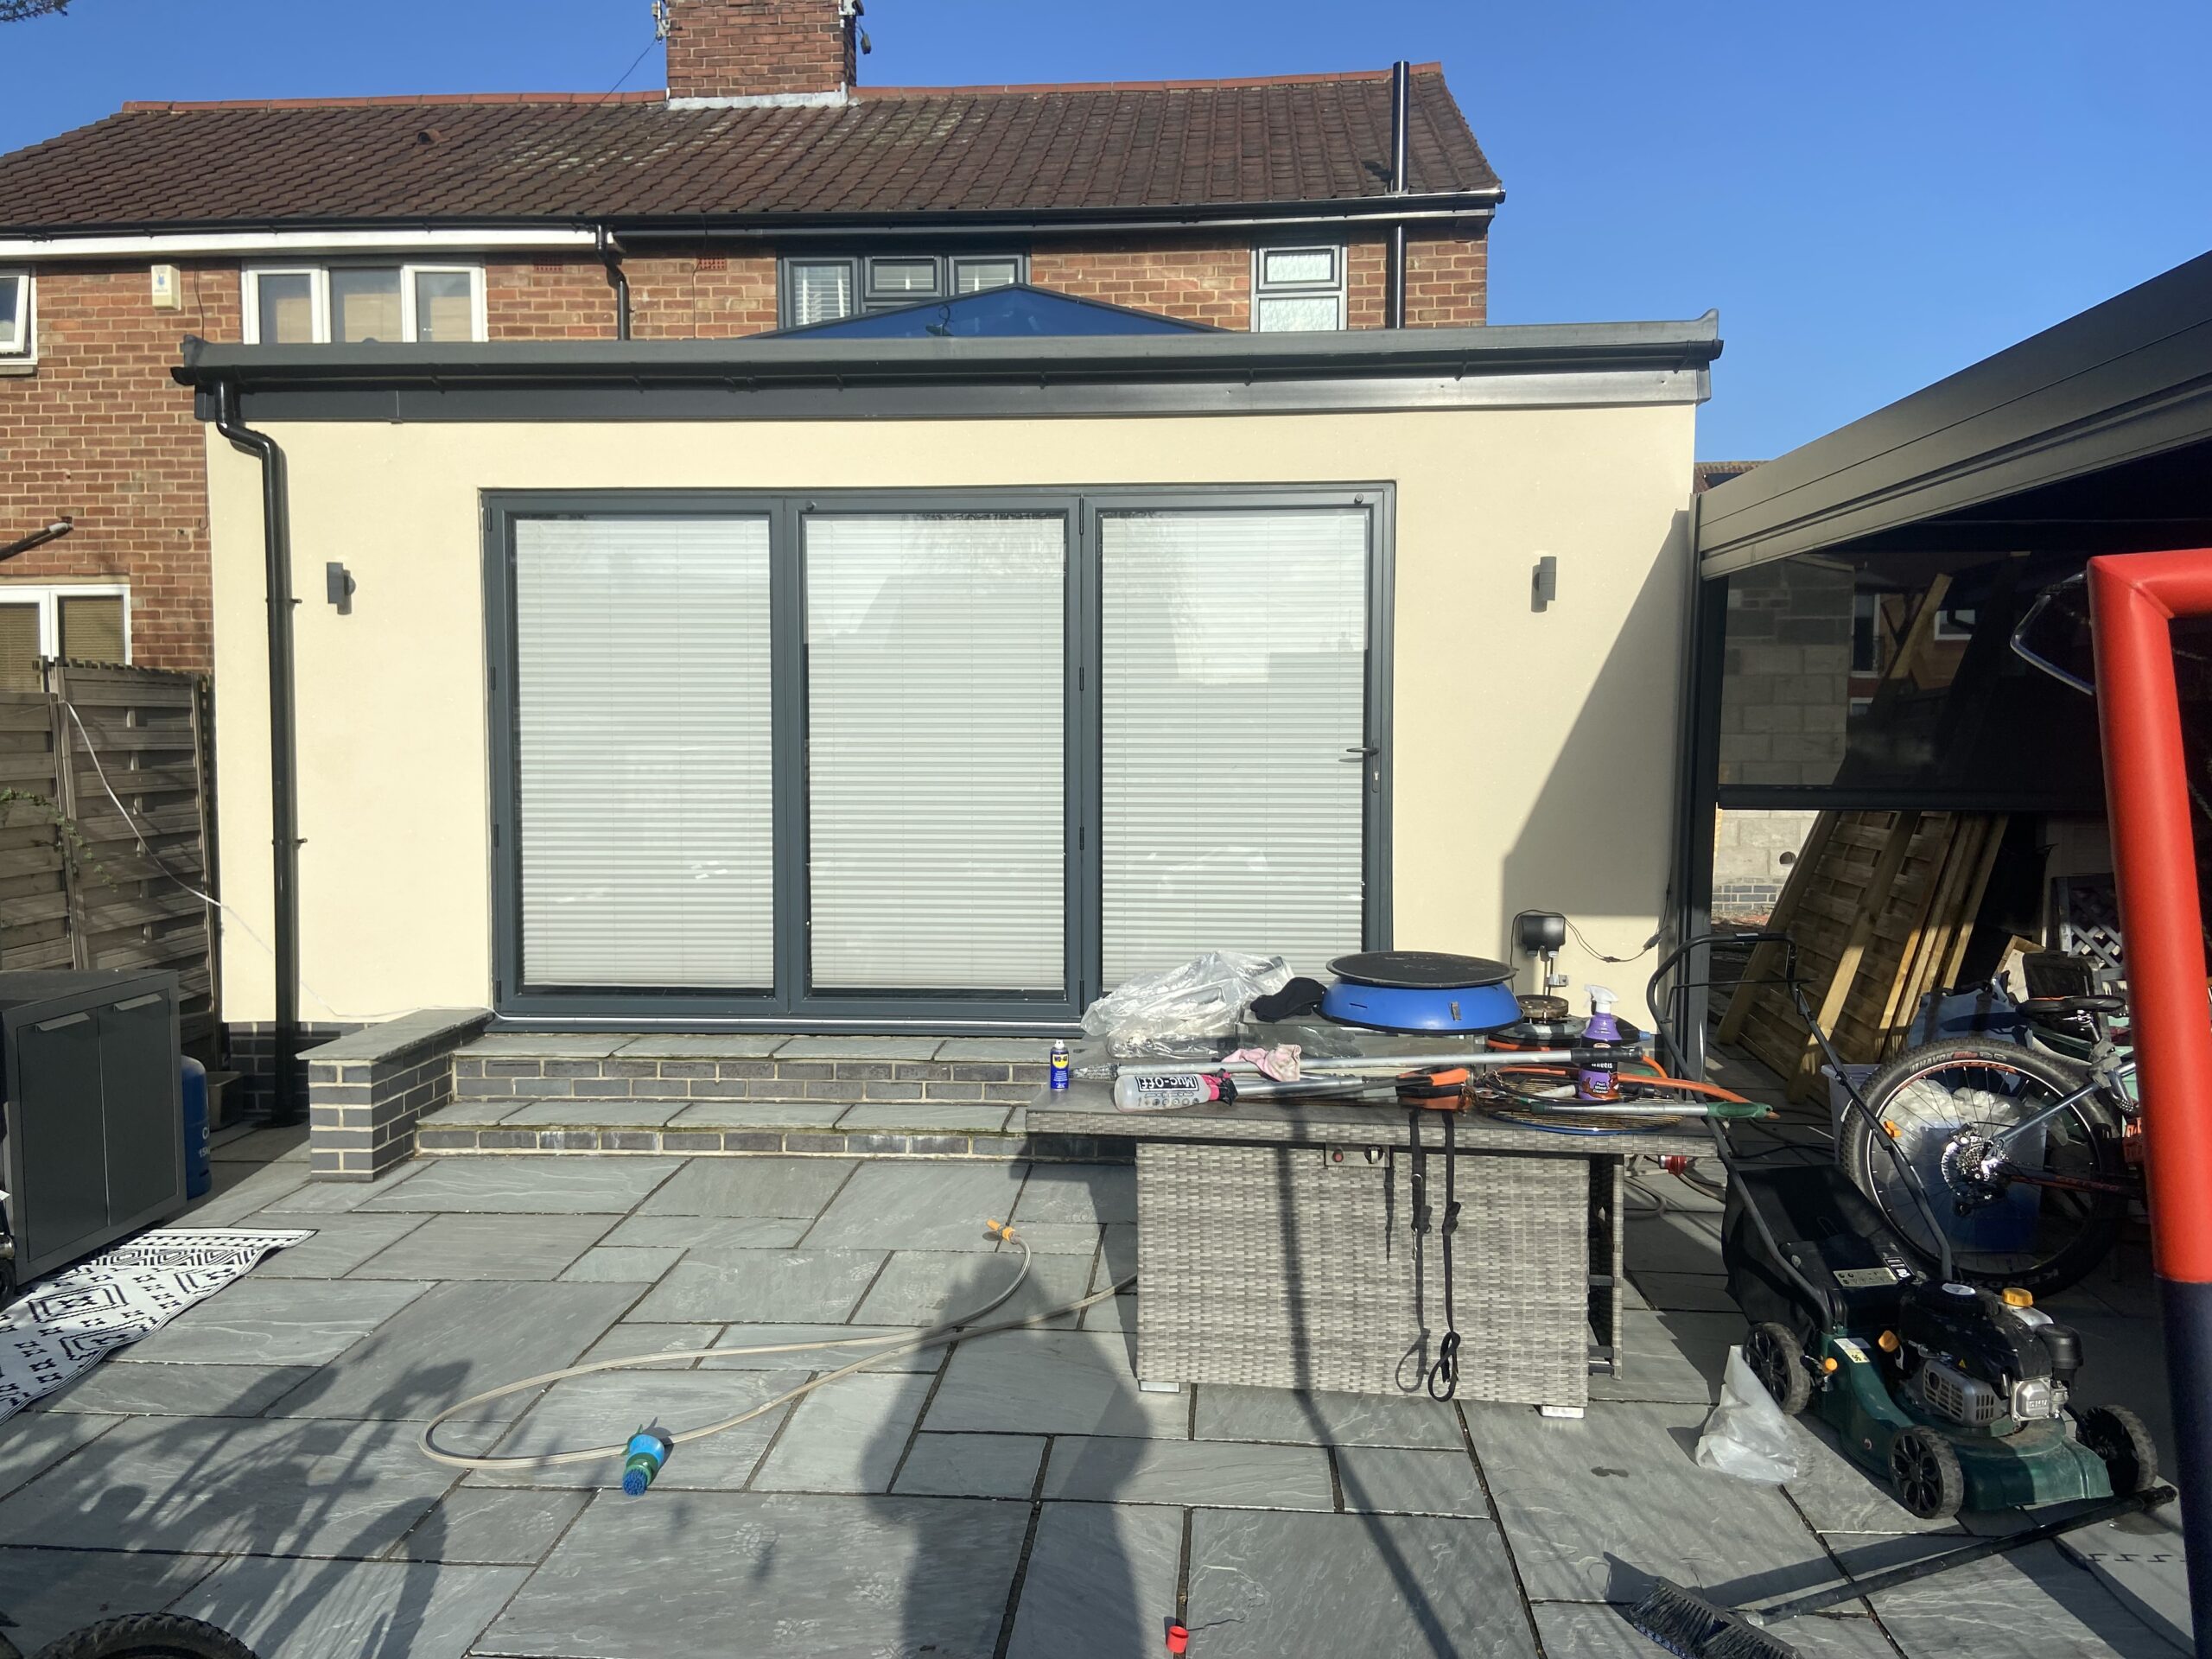
The existing walls come first
An extension, original house and previously repaired wall may not have the same construction or coating. A consistent appearance does not mean that every background should receive identical preparation. Explain what is new, what is retained and where the finishes currently meet.
Changes of material and junctions around openings need assessment and appropriate detailing. Existing movement joints must be considered, and recurring cracks need their cause investigated. A reinforced render build-up should not be described as a guarantee against structural movement.
If related building work is continuing, agree the sequence before setting a rendering date. Windows, sills, roof details and external fixtures may affect the edges of the finished surface and the protection needed during installation.
Describe original masonry, newer blockwork, retained render and painted areas as separate parts of the proposed scope.
Discuss changes of material, joints and cracks before deciding on compatible preparation and render detailing.
Agree which windows, roof details and fixtures must be in place and how later work will avoid damaging the finish.
York extension · wider Yorkshire project example
The extension shown is a genuine York project with a monocouche finish and patio work visible. It provides a wider Yorkshire example of a rendered extension beside retained materials, rather than evidence of a Northallerton job.
View the York extension · wider Yorkshire project example projectThe project helps illustrate the appearance of a mineral finish. It does not establish which system is right for your extension or whether existing coatings can remain. Silicone and monocouche specifications need to be considered in their own context.
A suitable scope
The render finish is separate from a full external wall insulation system. If insulation is part of your plans, it needs its own specialist assessment and specification. Read the insulation guide
Planning your project
A quotation for Northallerton should be based on the property and a defined scope, rather than a universal town rate. Check the preparation and access allowances as well as the finish.
Yes. Send the postcode and an outline of the existing house or extension so we can discuss the work and confirm availability.
That can be considered, but the backgrounds may require different preparation or detailing. A coordinated appearance should follow a suitable specification rather than assuming every wall is the same.
The cause and movement at the junction must be assessed first. A finish should not conceal unresolved movement, and render reinforcement is not a structural repair.
Coordinate it with the relevant windows, sills, roof details and other external work. The precise sequence depends on the build and access arrangements; agree it before booking installation.
No. It shows a monocouche extension in York. Its actual location and finish are stated so it can be used as an honest wider Yorkshire example.
Our local coverage
Northallerton is within our confirmed enquiry coverage. We also accept enquiries in Thirsk and Ripon; tell us the postcode for properties elsewhere so availability can be checked individually.
Optional Google Maps
Allow embedded maps to share your network and browser information with Google, which may use cookies or browser storage. Your choice applies across this website. You can change it here or in the privacy notice.
Embedded maps are off until you choose to allow them.
Request a rendering quote
Describe the original walls and any extension, the existing finish and the stage of related building work. You do not need to identify the render system before asking for advice.
Call 01904 530924