Full-house rendering
Plan substantial residential work across the agreed elevations, including preparation, access and retained materials.
Explore this type of workRecently Rendered · Wilberfoss
We welcome substantial full-house rendering enquiries in Wilberfoss. For a substantial house-rendering project, agree the intended texture, retained details and preparation rather than relying on a photograph alone.
Get a Rendering QuoteOr call 01904 530924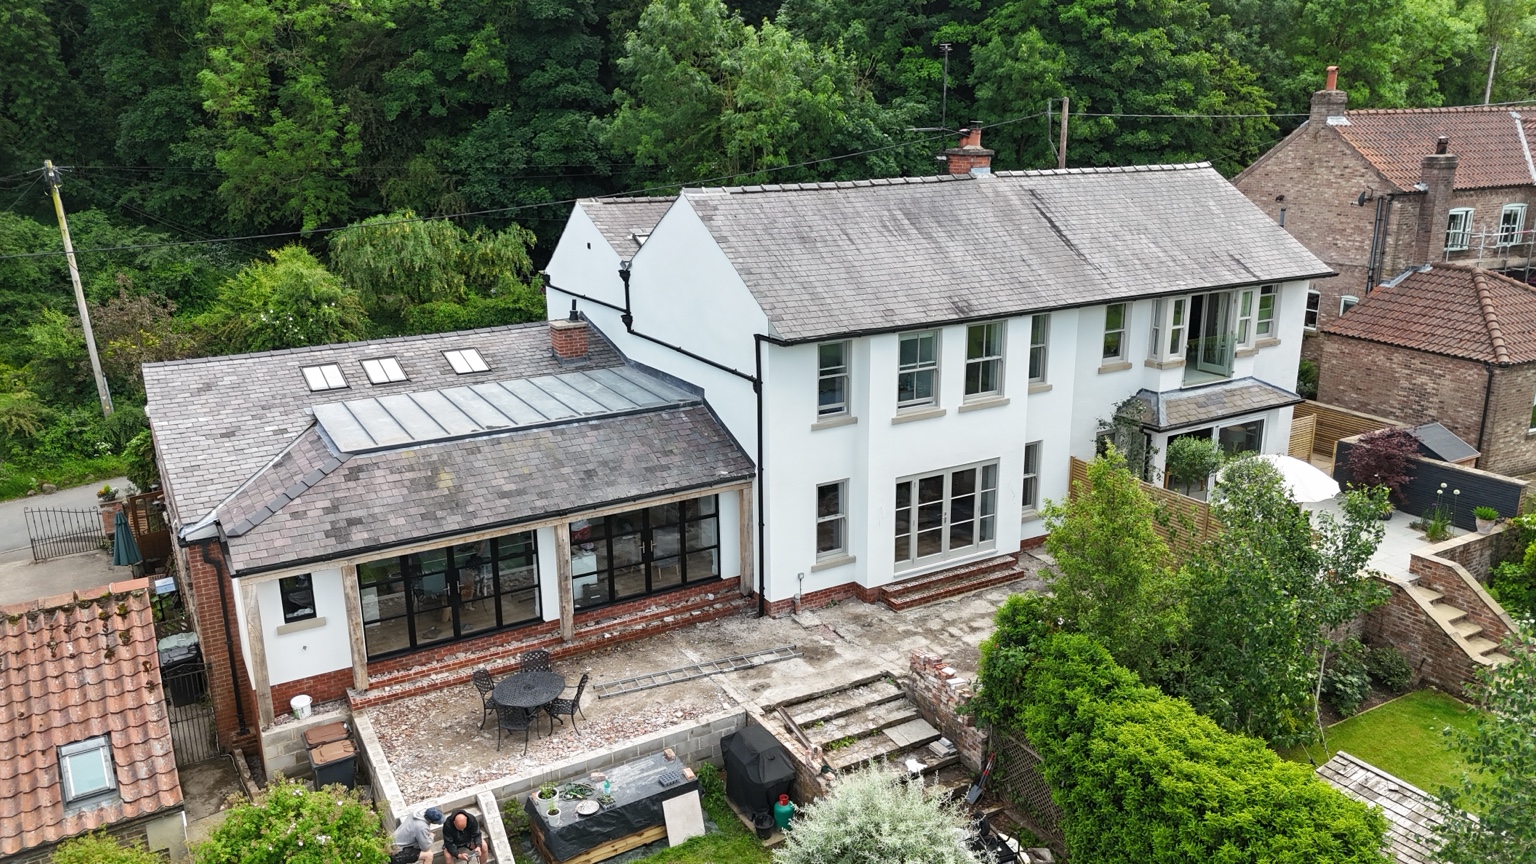
The existing walls come first
Discuss whether the aim is a new rendered background or a coating over a suitable existing one. Those approaches can produce different surface profiles, even when the chosen colour is similar.
The specification should link the expected appearance to the assessed walls. Samples help explain colour and texture, while the quotation should identify removal, repairs and junction work needed to support the proposed result.
New background versus retained surface profile
Colour, texture and sample expectations
Preparation linked to the proposed result
Marton cum Grafton · Yorkshire portfolio
The photograph shows our work in Marton cum Grafton · Yorkshire portfolio. Silicone rendering · surrounding patio work visible. Use the project record to discuss the appearance and retained details you prefer.
View the Marton cum Grafton · Yorkshire portfolio projectThe preparation and price for your own house depend on its construction, existing finishes and access. This example illustrates our Yorkshire work; it is not presented as a project in every area we cover.
A suitable scope
The render finish is separate from a full external wall insulation system. If insulation is part of your plans, it needs its own specialist assessment and specification. Read the insulation guide
Planning your project
A quotation for Wilberfoss should be based on the property and a defined scope, rather than a universal town rate. Check the preparation and access allowances as well as the finish.
Not automatically. A coating follows its prepared background, while replacement may involve a different build-up. Discuss the required surface change before choosing the approach.
We welcome substantial residential rendering enquiries, including full-house projects. Acceptance depends on the scope, practical access and commercial viability. Small isolated repairs are not automatically available in every area.
Give your postcode, the approximate number of elevations, existing surfaces, known defects, access information and preferred timing. You do not need to calculate square metres or choose a technical specification.
No. Recently Rendered does not install complete board-based external wall insulation systems. A render finish and a thin cork coating are different from a full insulation installation.
Our local coverage
Luke and Tom accept enquiries for substantial full-house rendering projects in Wilberfoss, subject to the scope and practical viability of the work. The map identifies the area, not an office or a completed project. Coverage of other nearby places is not implied: share the exact postcode for a separate availability check.
Explore our coverage and other local pagesOptional Google Maps
Allow embedded maps to share your network and browser information with Google, which may use cookies or browser storage. Your choice applies across this website. You can change it here or in the privacy notice.
Embedded maps are off until you choose to allow them.
Request a rendering quote
Tell us about your Wilberfoss property, the full-house work you are considering and the surfaces already on the walls. Include access constraints and approximate timing so we can discuss whether the project is suitable.
Call 01904 530924