NEW BUILD RENDERING SPECIALISTS
Rendering for New Builds and Extensions
Complete your new build or extension with a professionally installed exterior render system.
Recently Rendered provides rendering for new homes, property extensions, renovations and commercial developments. We work with homeowners, builders, developers and other contractors to create durable and attractive exterior finishes.
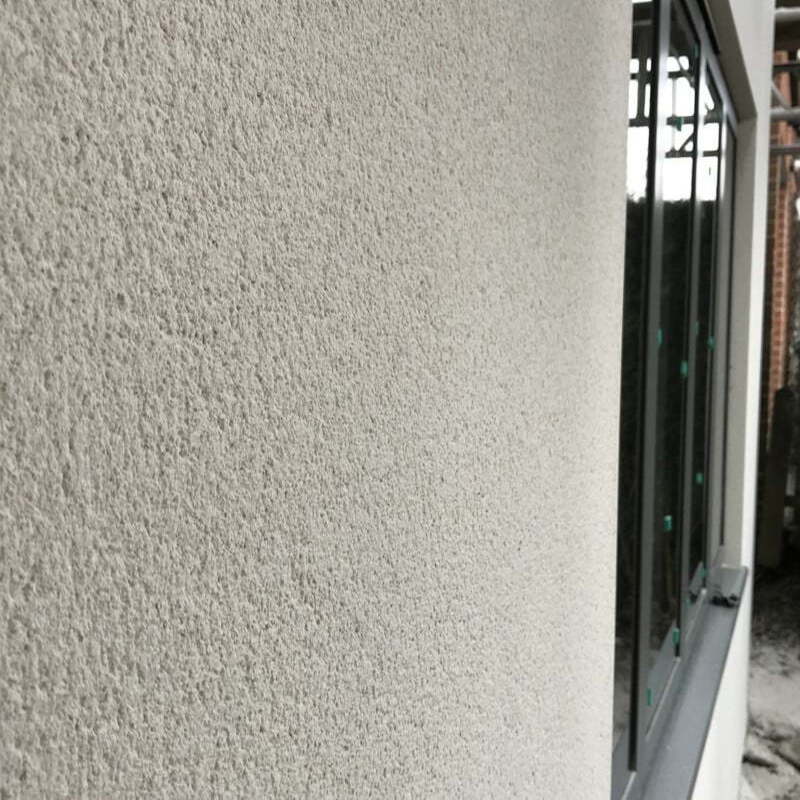
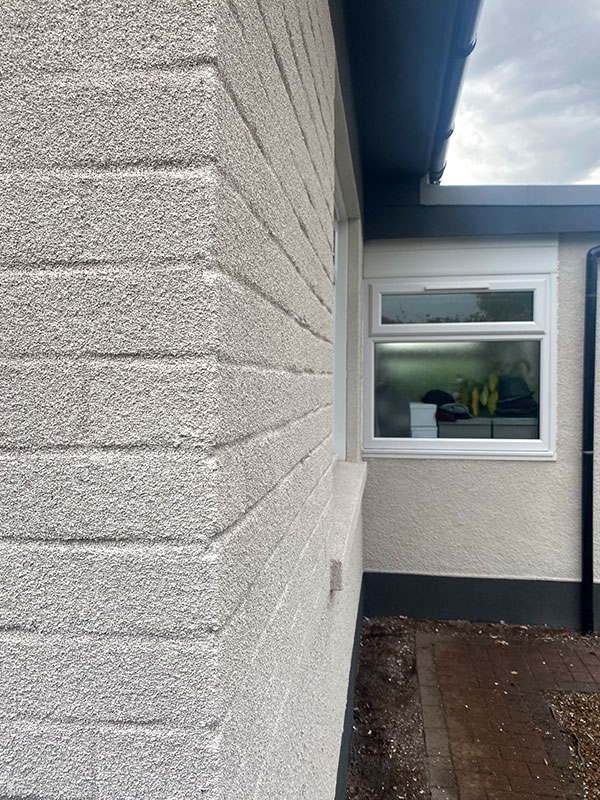
Choose from modern silicone render, traditional scraped monocouche or breathable cork coatings, with each system specified around the construction, background and appearance of your project.
Our promise
Your trusted partner for new build and extension rendering
Rendering new masonry requires careful preparation, correct detailing and close coordination with the other trades working on the project.
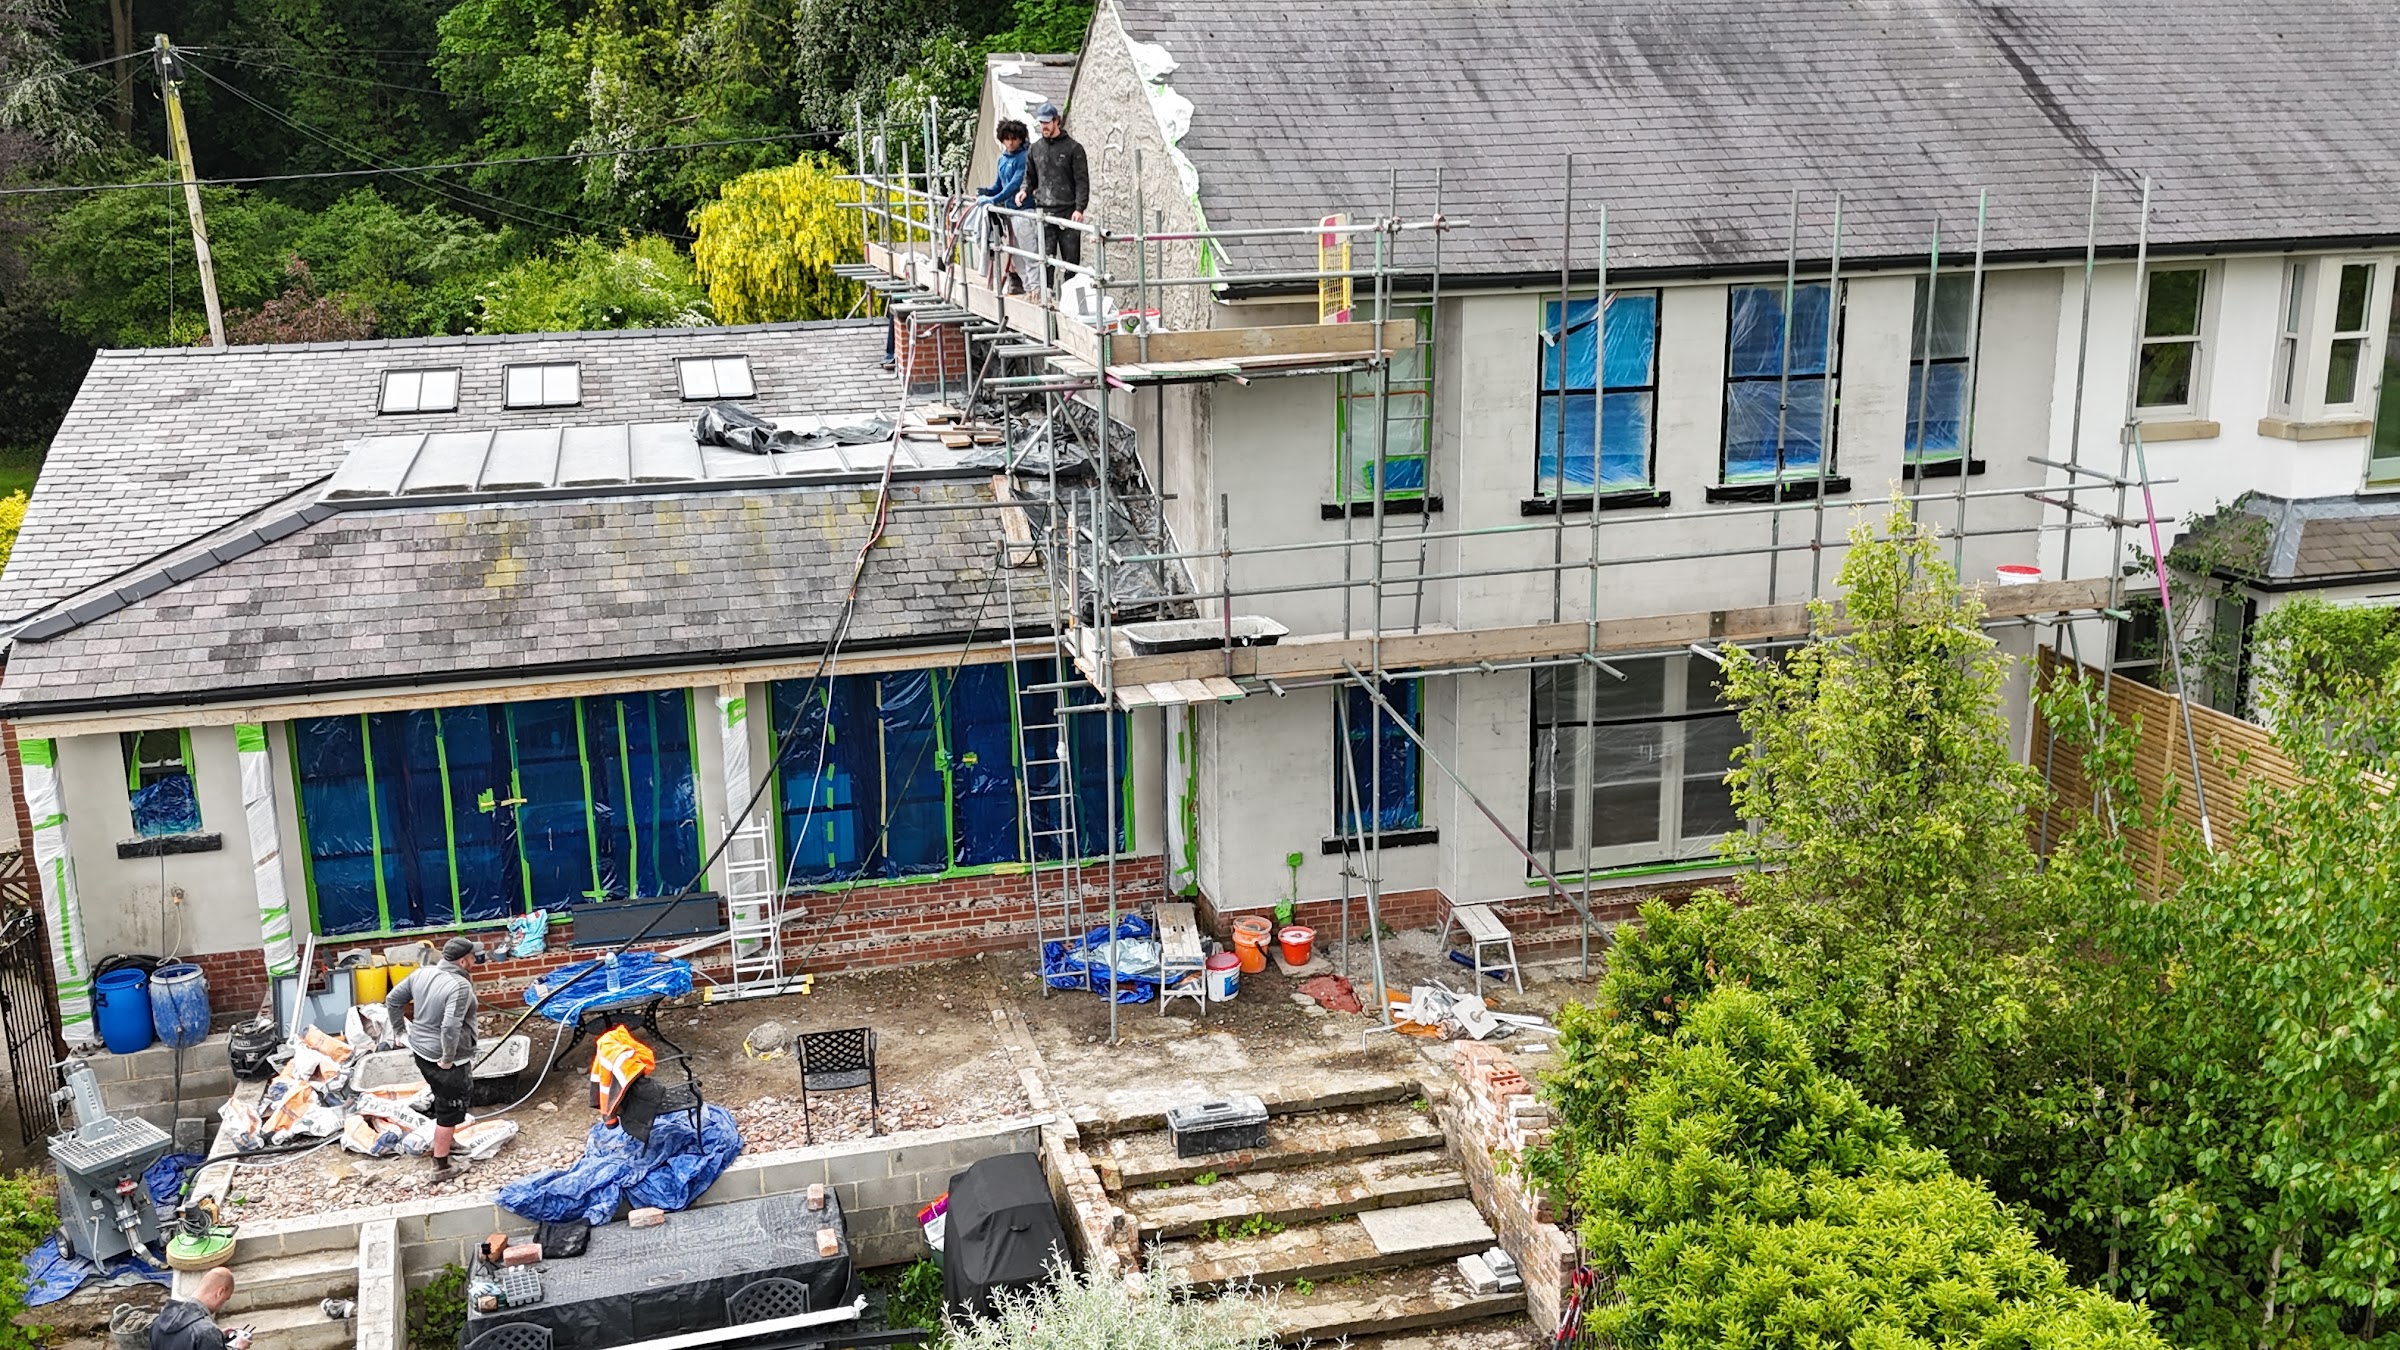
Our experienced team can manage the complete rendering process, including protection, preparation, beading, reinforcement, basecoat application and the final decorative finish.
NEW BUILD PROPERTIES
New Build Rendering
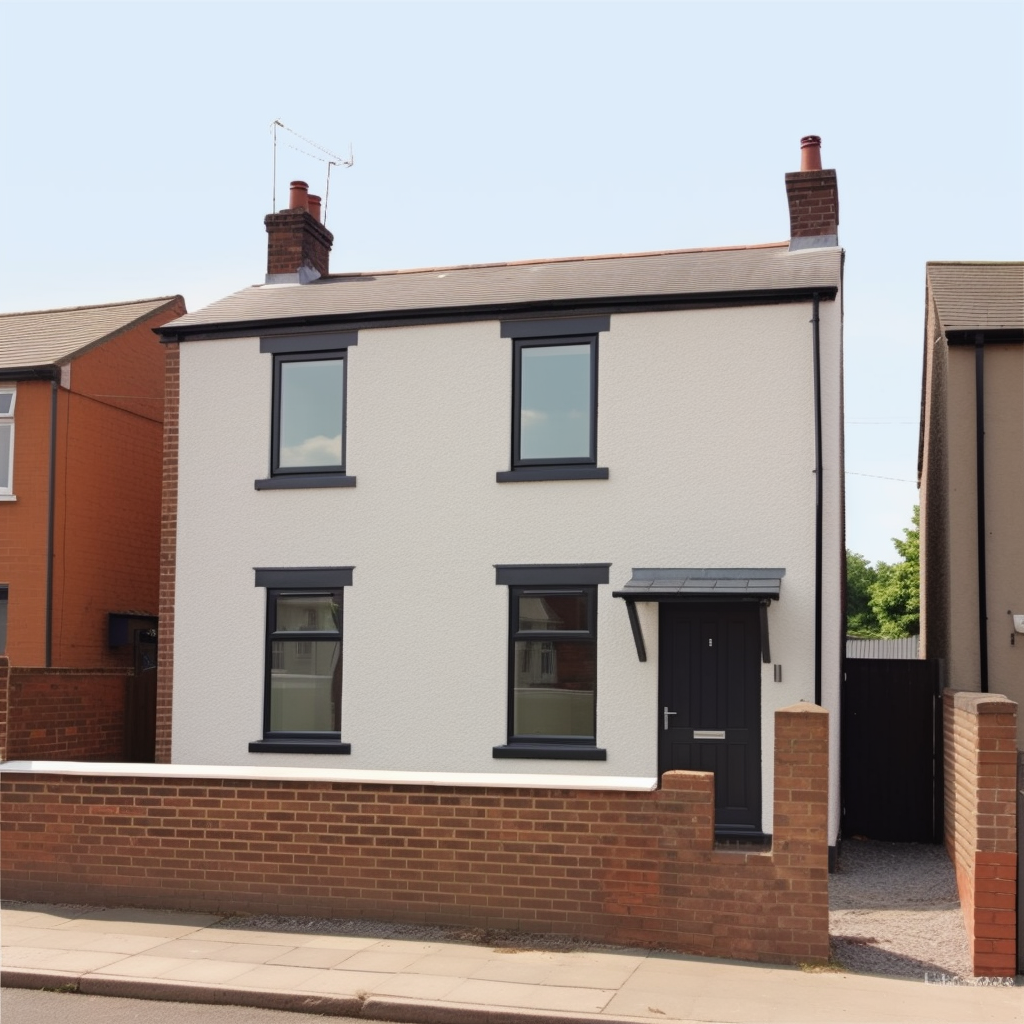
Exterior render provides new-build properties with a clean, uniform and weather-resistant finish.
We can apply render to suitable blockwork, masonry and approved render carrier systems, depending on the construction of the building. Before beginning, we inspect the background and confirm that it is stable, correctly formed and ready to receive the selected system.
The work may include substrate primer, render beads, mesh-reinforced basecoat, finishing primer and a silicone topcoat. Alternatively, a through-coloured monocouche system may be used where a thicker scraped finish is preferred.
Our team works carefully around windows, doors, rooflines and architectural details to create neat termination points and a consistent finish across every elevation.
-
Suitable for new homes and commercial developments
-
Complete systems for blockwork and masonry backgrounds
-
Professional detailing around windows and openings
-
Reinforcement applied to vulnerable areas
-
Wide choice of colours and textures
-
Silicone, monocouche and cork finishes available
PROPERTY EXTENSIONS
House Extension Rendering
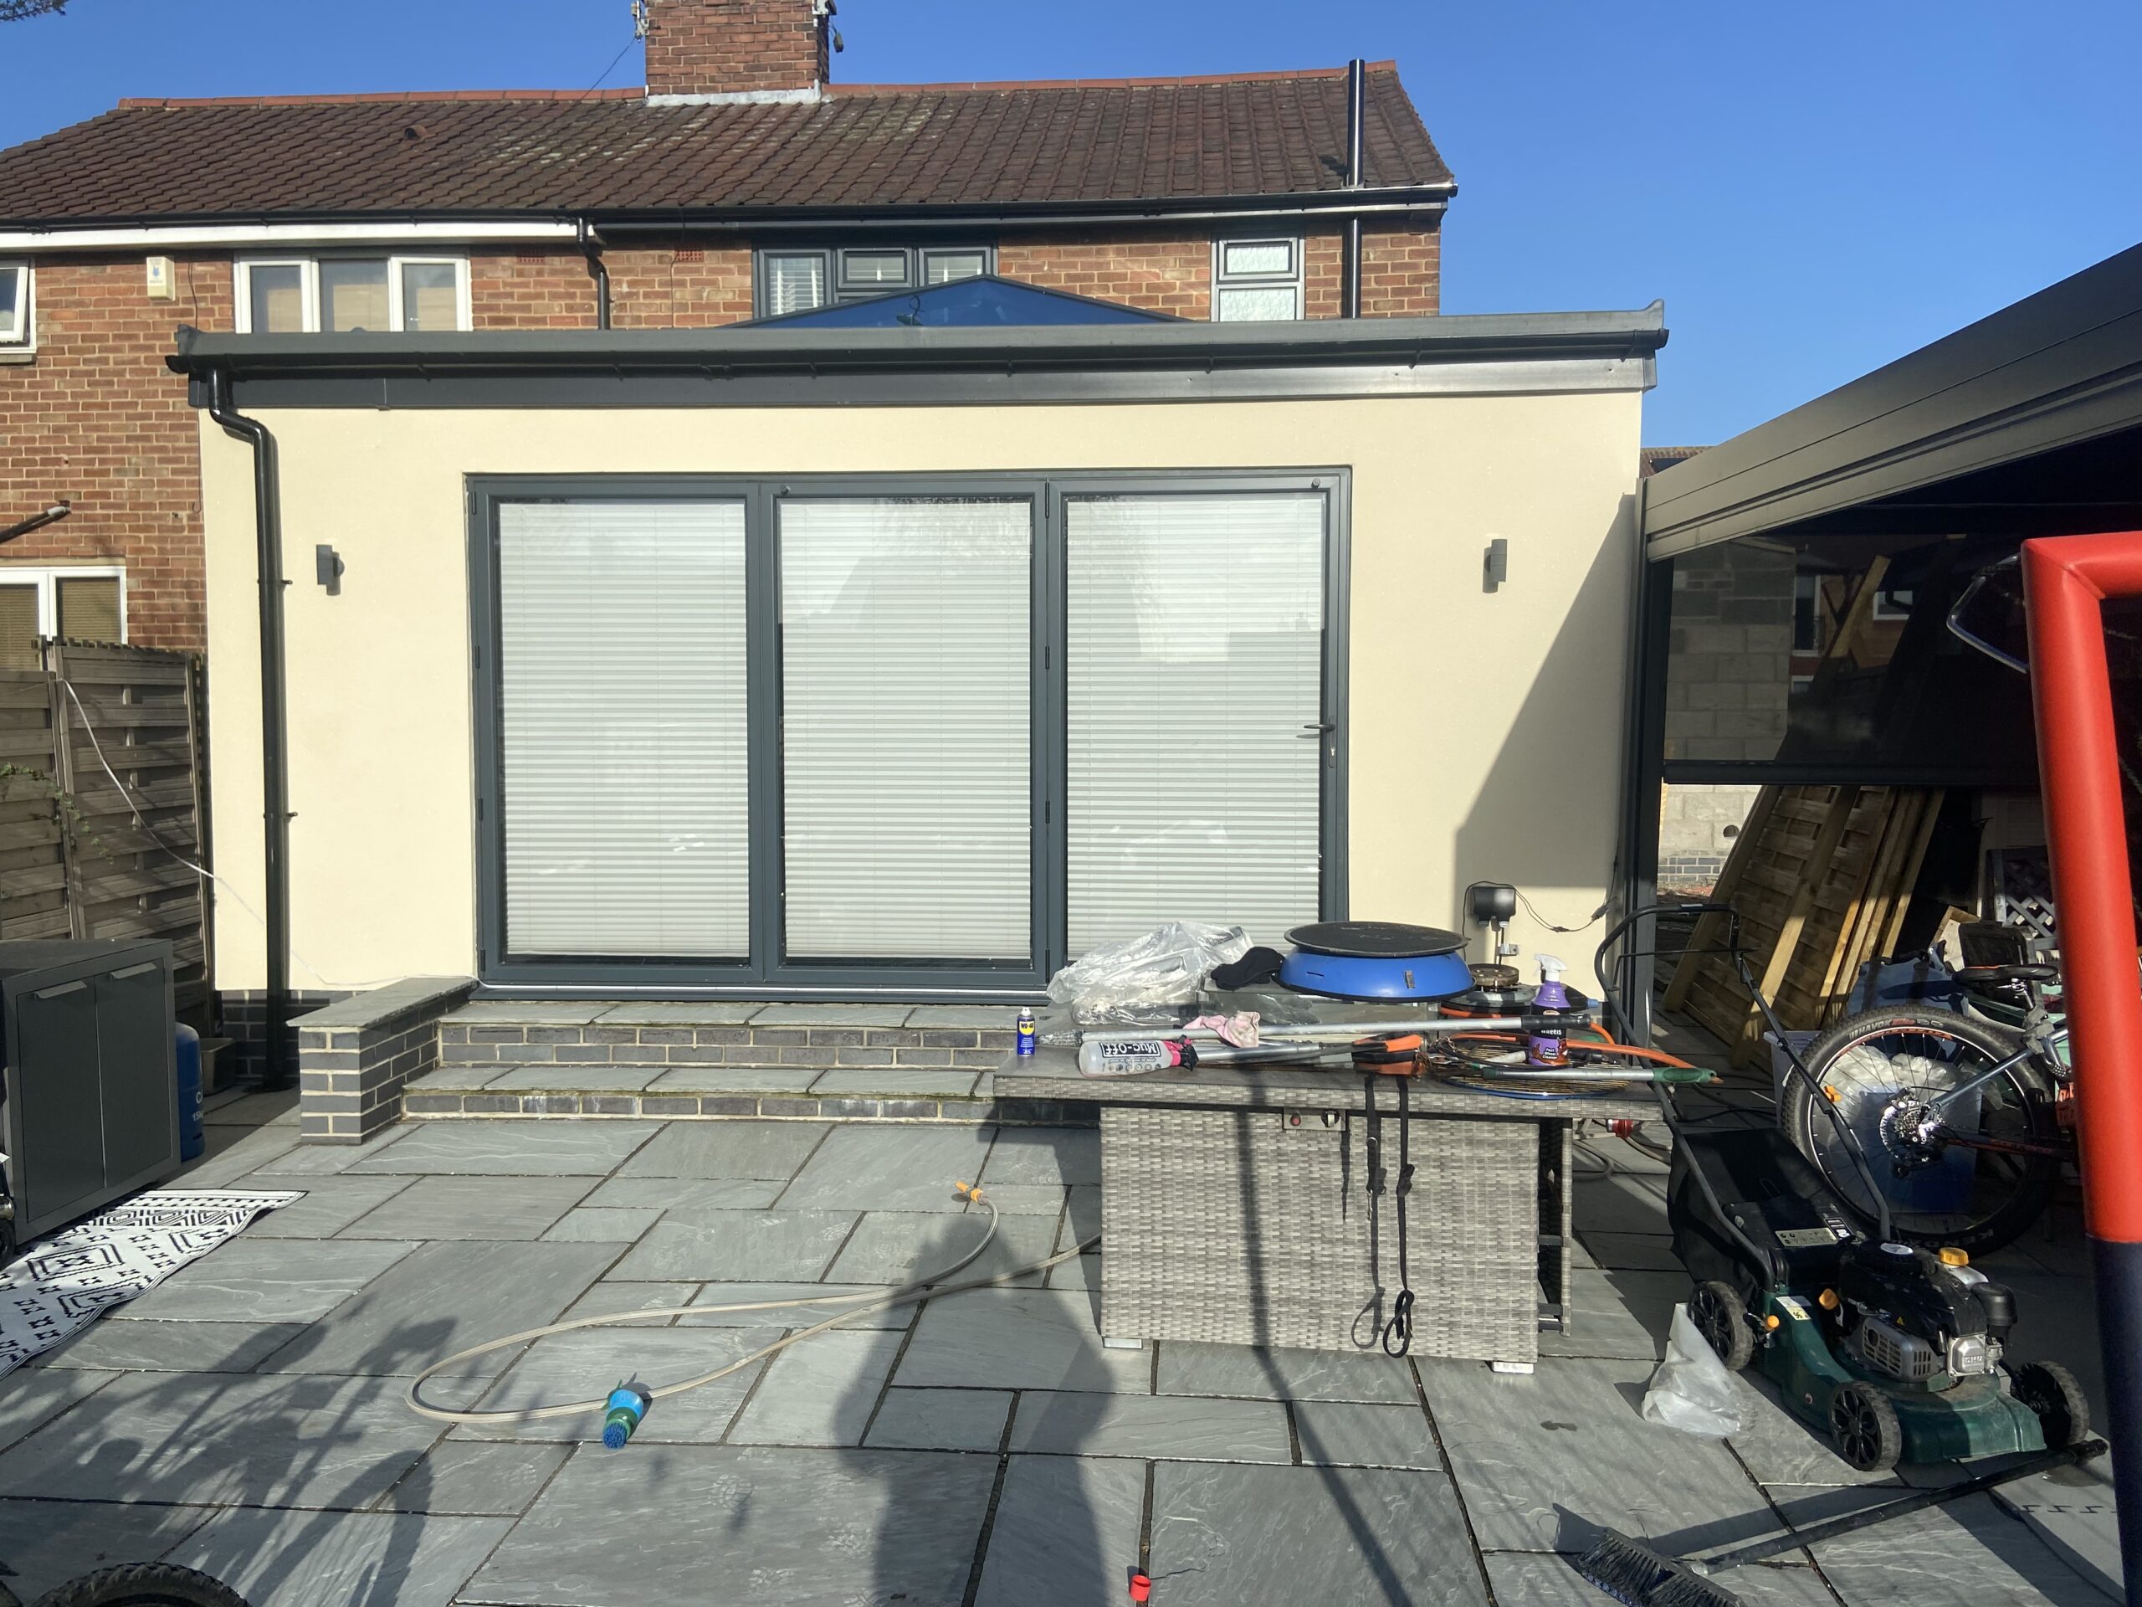
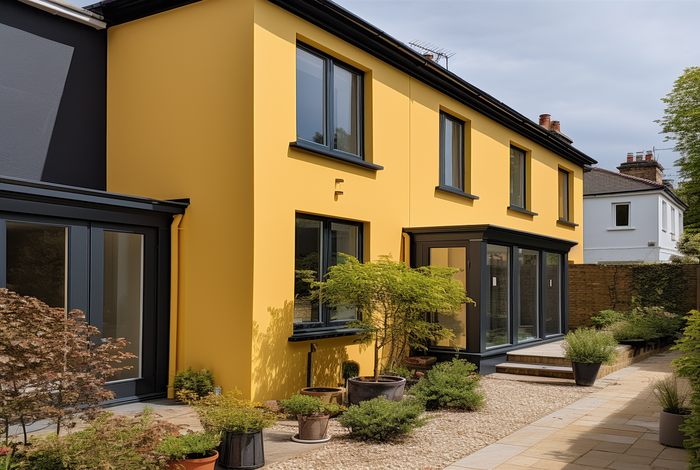
A professionally rendered extension can either complement the appearance of the existing property or create a deliberate modern contrast.
We provide rendering for single-storey extensions, two-storey extensions, side returns, rear additions, garage conversions and larger property renovations.
Particular care is required where the new structure meets the original building. Changes in background material and natural movement between the two sections can create vulnerable areas within the render.
We assess these junctions before work begins and install reinforcement mesh, movement details and suitable beads where required by the construction and render system.
-
Rendering for single and two-storey extensions
-
Suitable for rear, side and wraparound additions
-
Careful detailing where new walls meet the original property
-
Reinforcement around openings and changes in material
-
Colours selected to match or contrast with the existing house
-
Complete protection and clean-down included
COORDINATED EXTERIOR FINISHES
Rendering New and Existing Walls Together
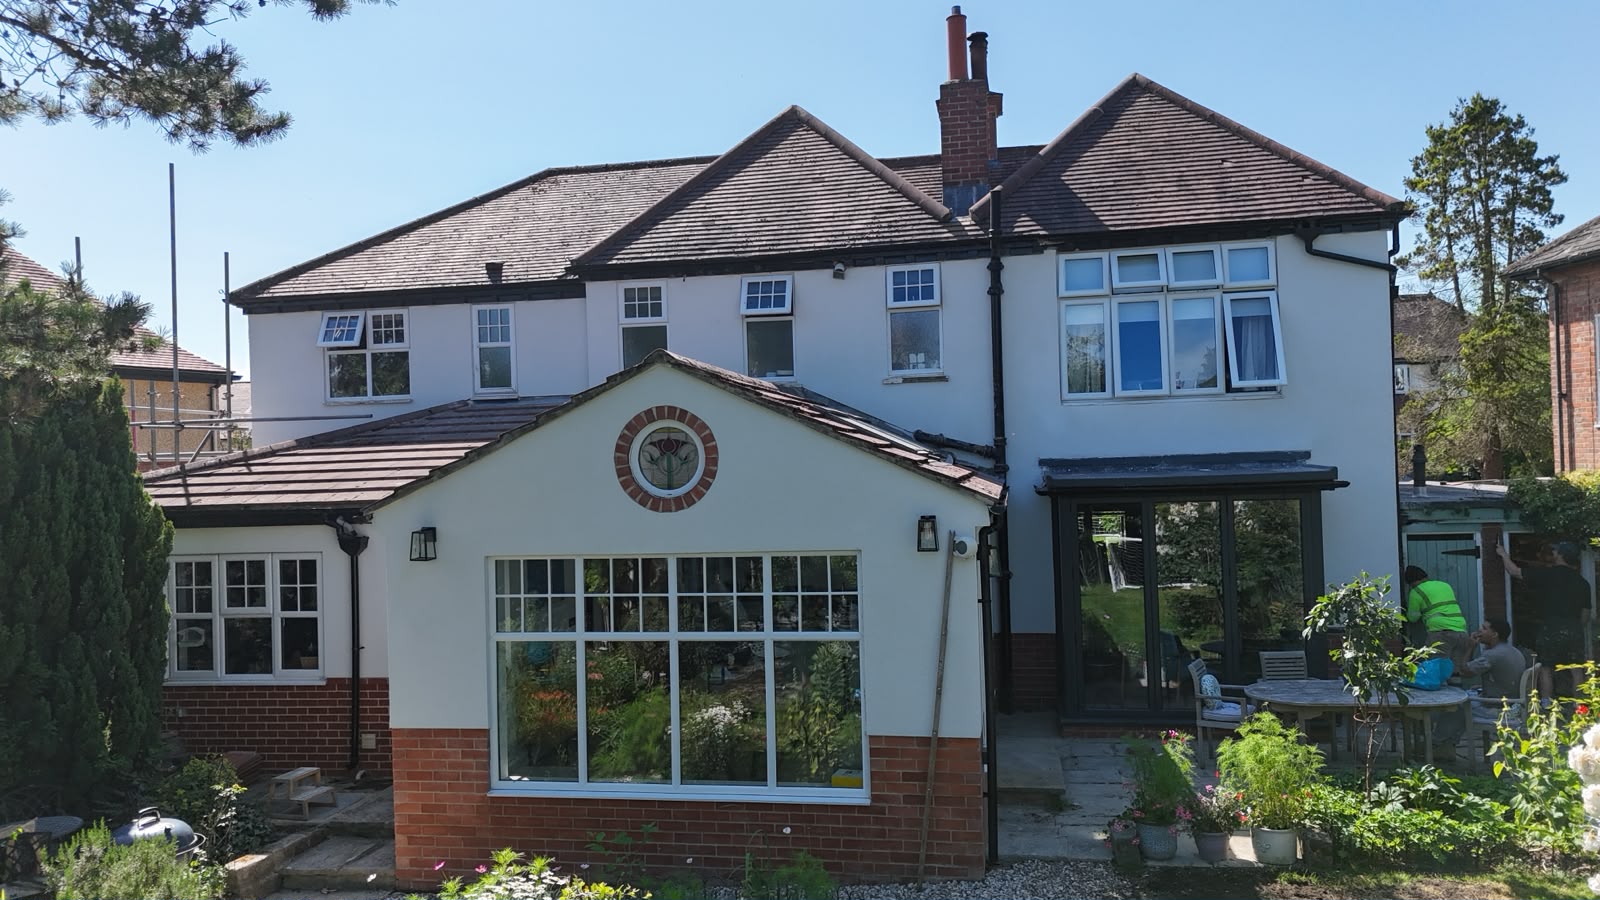
When building an extension, many homeowners also choose to refurbish the original exterior walls at the same time.
Rendering the new and existing sections together can create a more consistent appearance, particularly where the original property has tired render, mismatched brickwork or previous alterations.
We inspect the existing walls separately from the new construction. Loose render, failed paint, cracking and damaged areas must be repaired before the complete elevations can receive a compatible basecoat and finish.
Where the original walls remain in good condition, we may also be able to match the new extension to the existing exterior rather than coating the whole property.
-
Option to render the extension only
-
Complete property rendering available
-
Repairs to existing render completed beforehand
-
Helps unify old and new sections of the building
-
Matching and contrasting colour options
-
Honest advice about likely colour and texture differences
CHOOSE YOUR FINISH
Render Systems for New Builds and Extensions
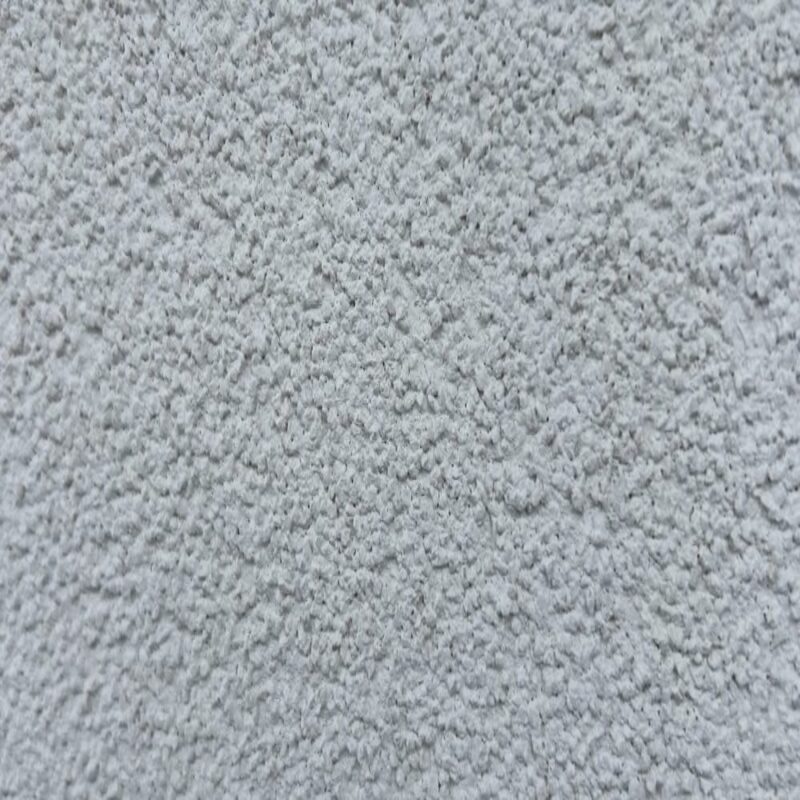
The best render system depends on the background, property style, required texture and appearance you want to achieve.
BENEFITS
Why Render a New Build or Extension?
Complete exterior transformation
Create a finished exterior that complements the shape, design and architectural style of the new structure.
Weather protection
A correctly installed render system helps protect the prepared exterior walls from everyday exposure to rain, frost and wind.
Choice of finishes
Select from silicone, monocouche and cork systems in a range of colours and textures.
Consistent appearance
Rendering can unify different blocks, masonry backgrounds and alterations across the property.
No immediate painting
Through-coloured and pre-coloured finishes avoid the need to paint the property immediately after rendering.
Modern kerb appeal
A professionally rendered finish can give new extensions and developments a clean, complete and high-quality appearance.
How we work
How we complete
new build and extension rendering
Good communication and correct timing are essential when rendering forms part of a wider building project.
01
Plans, survey and quotation
We review the property, construction details and finish you want to achieve. Where available, you can provide drawings, measurements and photographs before the site visit. We then prepare a written quotation explaining the proposed render system and work included.
02
Background assessment and preparation
Before rendering begins, we check that the masonry or carrier board is stable, sufficiently cured and suitable for the selected system. Windows, doors, roofs, paving and surrounding areas are protected. Required render beads, movement details and reinforcement are then installed.
03
Basecoat and render application
For silicone systems, a reinforced basecoat is applied with fibreglass mesh embedded throughout the surface. For monocouche systems, the render is applied at the required thickness before being allowed to firm up ready for scraping.
04
Decorative finish and clean-down
Silicone projects are primed before the selected coloured topcoat is applied. Monocouche projects are carefully scraped to create an even texture and consistent colour. The completed elevations are inspected before protection is removed and the work area is cleaned.
BUILDERS AND DEVELOPERS
Reliable Rendering for Construction Projects
Recently Rendered works with builders, property developers and other trades to complete exterior rendering as part of wider construction projects.
We can provide quotations from drawings, site measurements or completed blockwork and coordinate our start date around windows, roof work, scaffolding and other external trades.
For larger projects, we can divide the work into agreed elevations or phases to help fit the render installation around the overall building programme.
-
Quotations from plans or site measurements
-
Coordination with builders and other contractors
-
Residential and commercial developments
-
Phased rendering where required
-
Clear scope of work and system specification
-
Scaffolding coordination available
NEW BUILD AND EXTENSION PROJECTS
Recently Completed Rendering Projects
Explore examples of new builds, extensions and renovated properties completed by the Recently Rendered team.
Our portfolio demonstrates the preparation, reinforcement and attention to detail involved in creating consistent exterior finishes across new masonry, existing walls and modern property additions.
Projects include rear extensions, side extensions, full-house transformations and newly constructed residential properties.
5 star rating
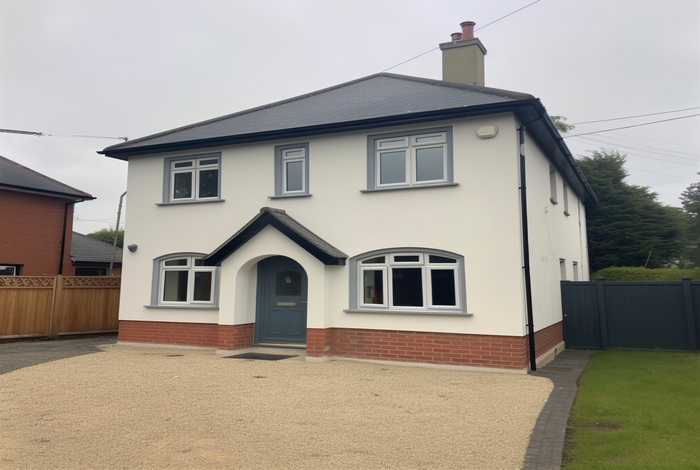
Monocouche Extension Rendering in York
Areas we serve
New Build and Extension Rendering Across Yorkshire
Recently Rendered provides professional rendering for new builds, extensions and property developments throughout Yorkshire.
Our team regularly completes projects across York, Harrogate, Knaresborough, Wetherby, Ripon, Leeds and the surrounding towns and villages.
Contact us to check availability and discuss the programme for your project.
Some of the areas we serve
Serving both residential and commercial properties in a wide range of counties, we can tackle home improvement projects.
-
York
-
Harrogate
-
Knaresborough
-
Wetherby
-
Ripon
-
Leeds
-
Selby
-
Tadcaster
-
Easingwold
-
Thirsk
-
Malton
-
Northallerton
Recently Rendered
Professional rendering for extensions, new builds, homes and commercial developments.
Our services include silicone rendering, monocouche rendering, cork render, render repairs and full exterior property transformations.
Contact our team to arrange a survey or request a written quotation.
Help center
Got a question?
Get your answer
Rendering a new build or extension requires careful coordination with the wider construction project.
You may be wondering when the walls will be ready, which render system to choose or whether the extension can be matched to the original house.
The answers below cover some of the most common questions we receive about new build and extension rendering.
The most suitable render depends on the background, property design and finish you prefer.
Silicone render provides a finer and more contemporary finish over a reinforced basecoat. Monocouche provides a thicker, through-coloured scraped finish and is commonly used on suitable new blockwork.
We assess the construction before recommending a system.
Both silicone and monocouche render can be suitable for extensions.
Silicone is often selected where the customer wants a modern, fine-textured finish or plans to render the original property at the same time.
Monocouche is popular on newly constructed blockwork where a traditional scraped finish is preferred.
Render can be applied to certain blockwork backgrounds once the masonry is correctly constructed, stable and ready to receive the selected system.
The background may require primer, basecoat, reinforcement mesh or another preparation system.
We inspect the blockwork and confirm the required build-up before application.
New masonry and mortar must be sufficiently cured and dry before rendering begins.
The correct waiting period depends on the block type, mortar, weather conditions, wall construction and render manufacturer’s requirements.
We assess the background rather than relying on one fixed timescale for every project.
Windows and external doors are normally installed before the final rendering begins.
This allows the render to be accurately finished around the frames, reveals and sills.
The surrounding frames are carefully protected before application.
The building should generally be weather-tight before the final render system is installed.
Incomplete roof coverings, gutters or flashing can allow water to run down or enter the new walls.
We coordinate with the builder to make sure the property is ready before rendering begins.
We can match the colour and texture as closely as reasonably possible, but an exact match cannot always be guaranteed.
Existing render may have faded, weathered or become stained over time. Differences in product, colour batch and texture can also remain visible.
Rendering the complete elevation or property may produce a more consistent appearance.
Yes. Many homeowners choose to render the complete property once the extension has been built.
The existing walls must first be inspected and repaired. Different backgrounds may require separate preparation before a consistent basecoat and finish can be applied across the property.
New extensions and original buildings can move differently, particularly while the new construction settles and dries.
Correct detailing, reinforcement mesh and movement joints can help manage this movement, but no render system can guarantee that structural movement will never cause cracking.
The junction should be assessed as part of the proposed system.
Reinforcement mesh is a fibreglass fabric embedded within the render basecoat.
It helps distribute minor stresses across the surface and provides additional reinforcement around openings, material changes and vulnerable sections of the wall.
It is commonly used as part of silicone render systems.
Yes. Silicone render is suitable for many new-build properties when applied as part of a correctly specified system.
It normally consists of a compatible substrate preparation, mesh-reinforced basecoat, primer and coloured silicone topcoat.
It creates a breathable, flexible and water-repellent finish.
Yes. Monocouche is commonly used for new builds and extensions constructed from suitable blockwork or masonry.
It provides a through-coloured, scraped finish with no immediate need for painting.
The background must still be correctly prepared and reinforced where required.
Timber-frame and framed extensions may be rendered using an approved carrier-board and render system designed for that construction.
The board, fixings, joints, movement details and selected render must all form part of a compatible system.
We would need to review the proposed construction before quoting.
Rendering is weather dependent.
Low temperatures, rain, frost, strong wind and excessive moisture can affect curing and the finished appearance. Temporary protection may sometimes help, but work may still need to be delayed when conditions fall outside the product requirements.
The programme should allow some flexibility for unsuitable weather.
Silicone and monocouche render are both available as coloured finishes and do not require immediate painting.
Cork render is also supplied in a range of finished colours.
The selected colour forms part of the render or topcoat system.
Scaffolding is normally required for upper-storey elevations and larger extensions.
We can coordinate the scaffolding as part of the project or work from scaffolding supplied by your builder, provided it is safe and suitable for rendering.
The quotation will make clear who is responsible for access.
The timescale depends on the size of the extension, number of elevations, chosen system, background preparation and weather.
A small single-storey extension may take several working days, while larger or full-property projects will take longer.
An estimated programme will be provided once the project has been surveyed.
The price depends on:
- Total wall area
- Height and number of elevations
- Type and condition of the background
- Selected render system
- Number of windows, doors and architectural details
- Amount of beading and reinforcement required
- Scaffolding and access
- Colour and finish selected
We can often provide an initial estimate from plans, measurements and photographs before confirming the final quotation on site.
Request Free Quote
Get a New Build or Extension Rendering Quote
Tell us about your new build, extension or development project.
You can send architectural drawings, wall measurements, photographs of the blockwork and details of the finish you are considering.
Our team can then review the project, arrange a site visit where required and provide a clear written quotation for the recommended render system.
Professional rendering for new builds, extensions and developments throughout Yorkshire.
Ready to transform your exterior?
Does Rendering Add Value to Your Home in the UK: Real Examples and Return on Investment Analysis
Rendering your home can increase its value by 5–10% on average, translating to approximately £15,000 to £30,000 on a typical £300,000 property. At Recently Rendered, we’re asked about return on investment regularly — and it’s a question we take seriously, because we believe every client deserves an honest picture of what their investment will deliver […]
Why Silicone Render is the Best Choice for Yorkshire Homes: Superior Protection Against Rain, Damp and Long-Term Durability
Yorkshire’s relentless rain and unpredictable weather patterns demand exterior finishes that can withstand constant moisture exposure whilst preventing damp from compromising your home’s structure. At Recently Rendered, silicone render is the finish we recommend most consistently to Yorkshire homeowners — and after years of installing it across the region, we’ve seen first-hand why it outperforms […]
Do I Need Scaffolding for Rendering: Complete UK Cost and Safety Requirements
Rendering transforms the exterior of your home, but whether you need scaffolding depends on your property’s height, the scope of work, and UK safety regulations. At Recently Rendered, scaffolding isn’t an afterthought — it’s a fundamental part of how we plan and price every project, ensuring our teams work safely and your finish is applied […]
27 Newborough St, Clifton, York YO30 7AS
01904 530924
Mon-Fri: 08:00-18:00